| Project | Exhibit Apartments |
| Location | Jervois Road, Herne Bay, Auckland |
| Architect | Monk Mackenzie |
| Developer | Artifact Property |
| Main Contractor | Method Construction |
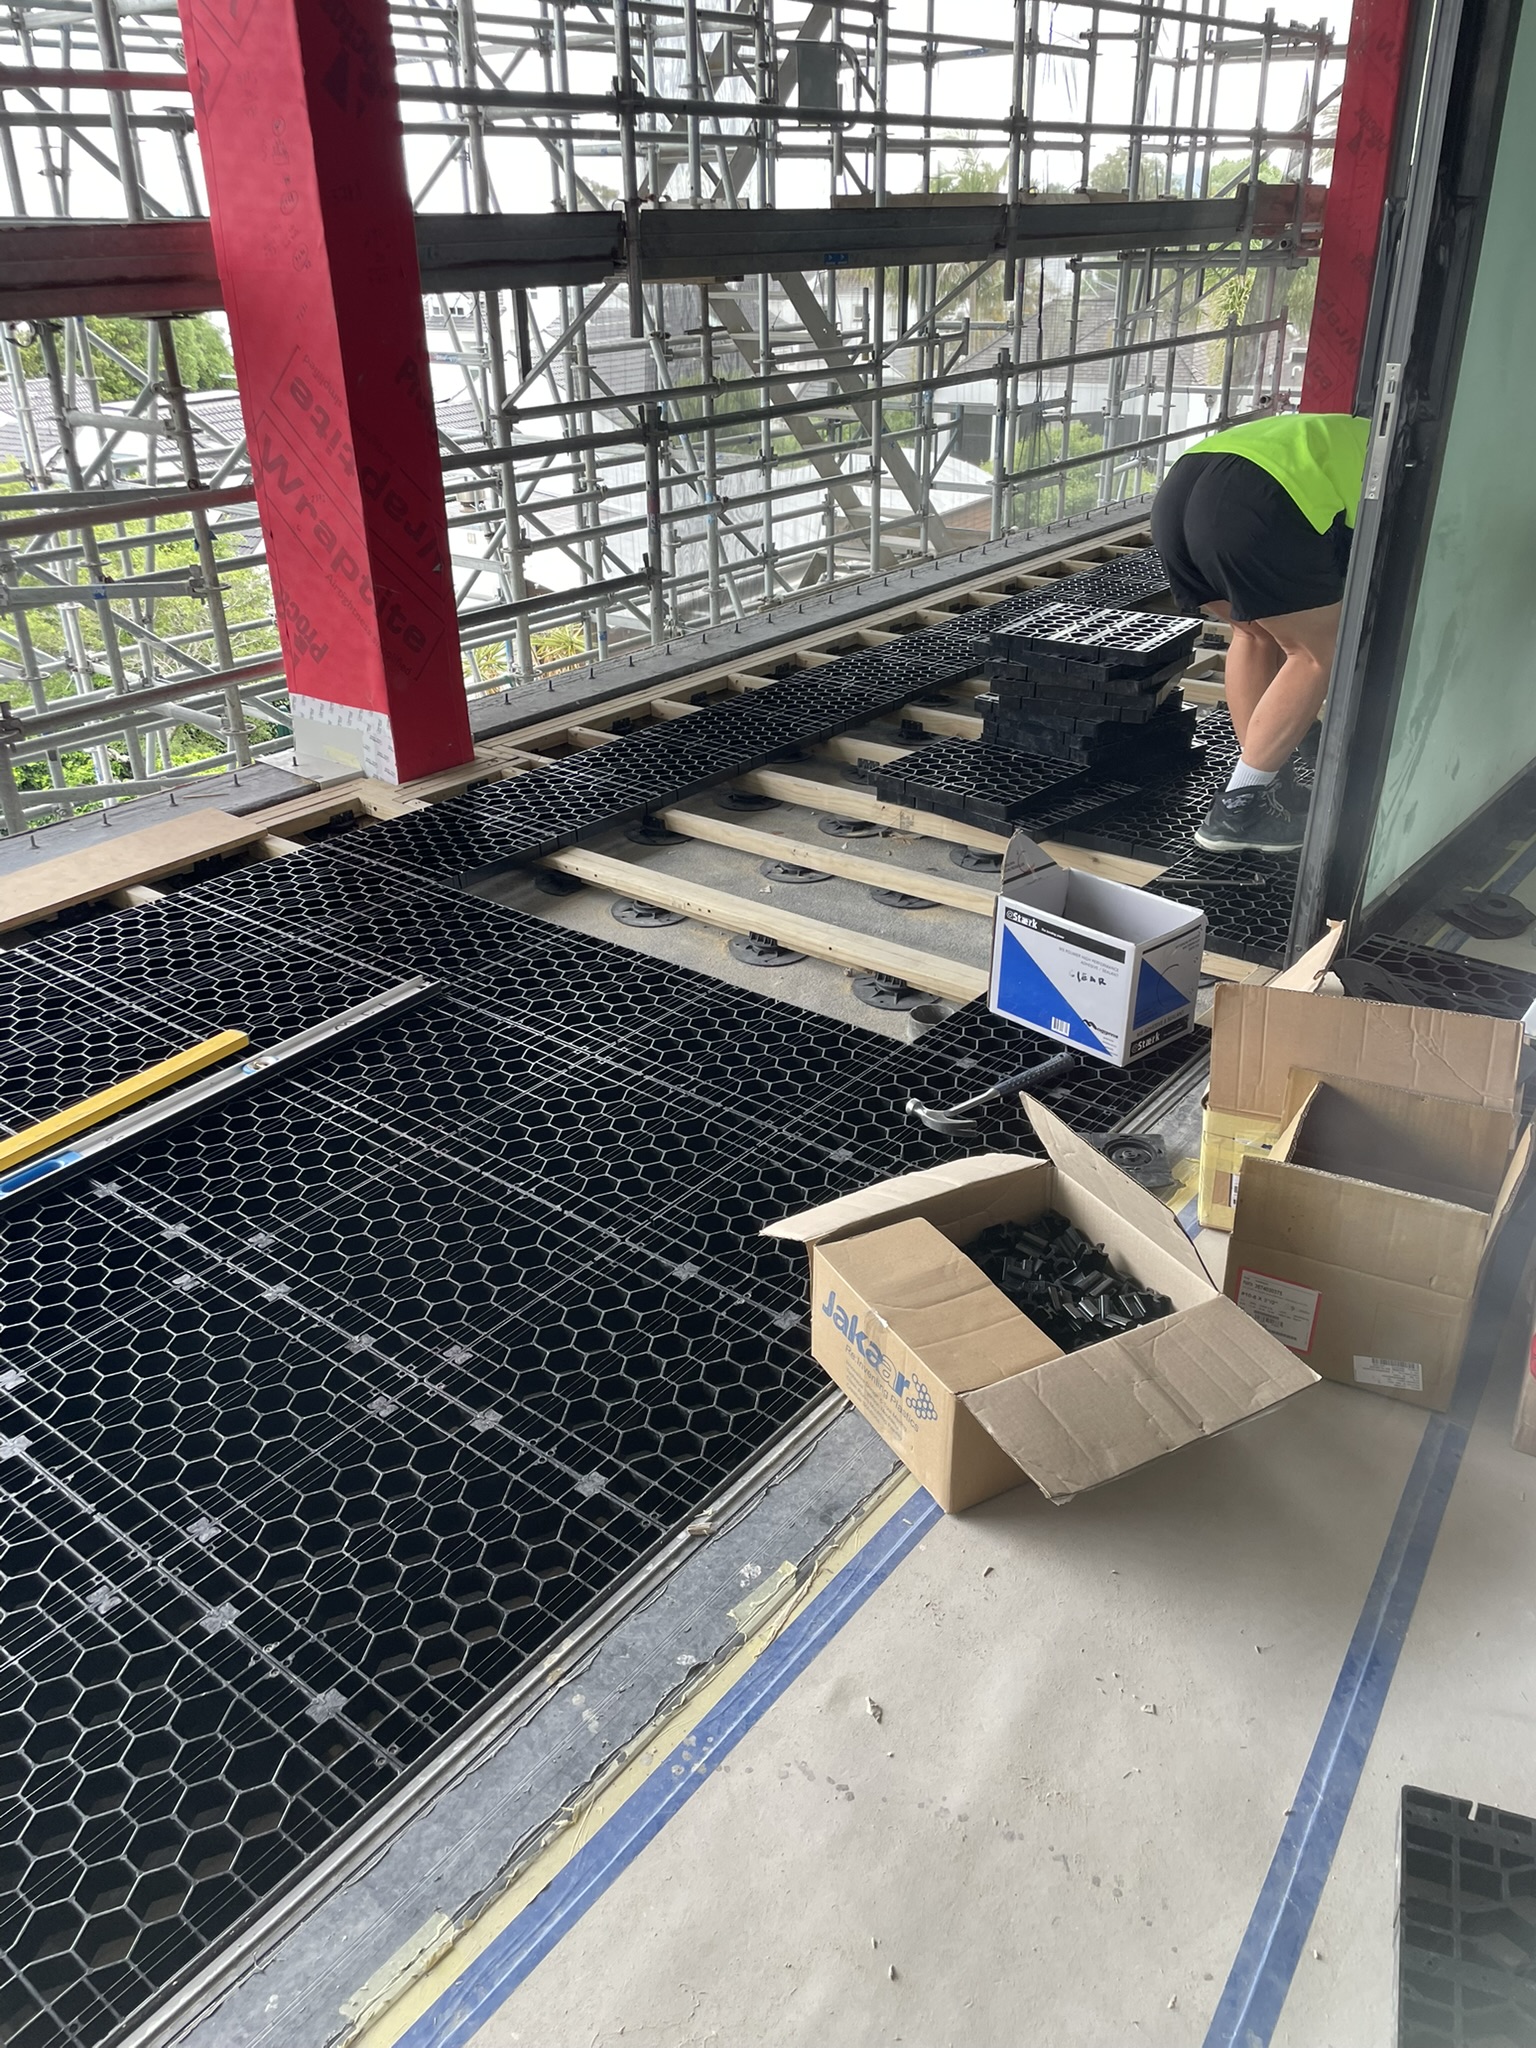
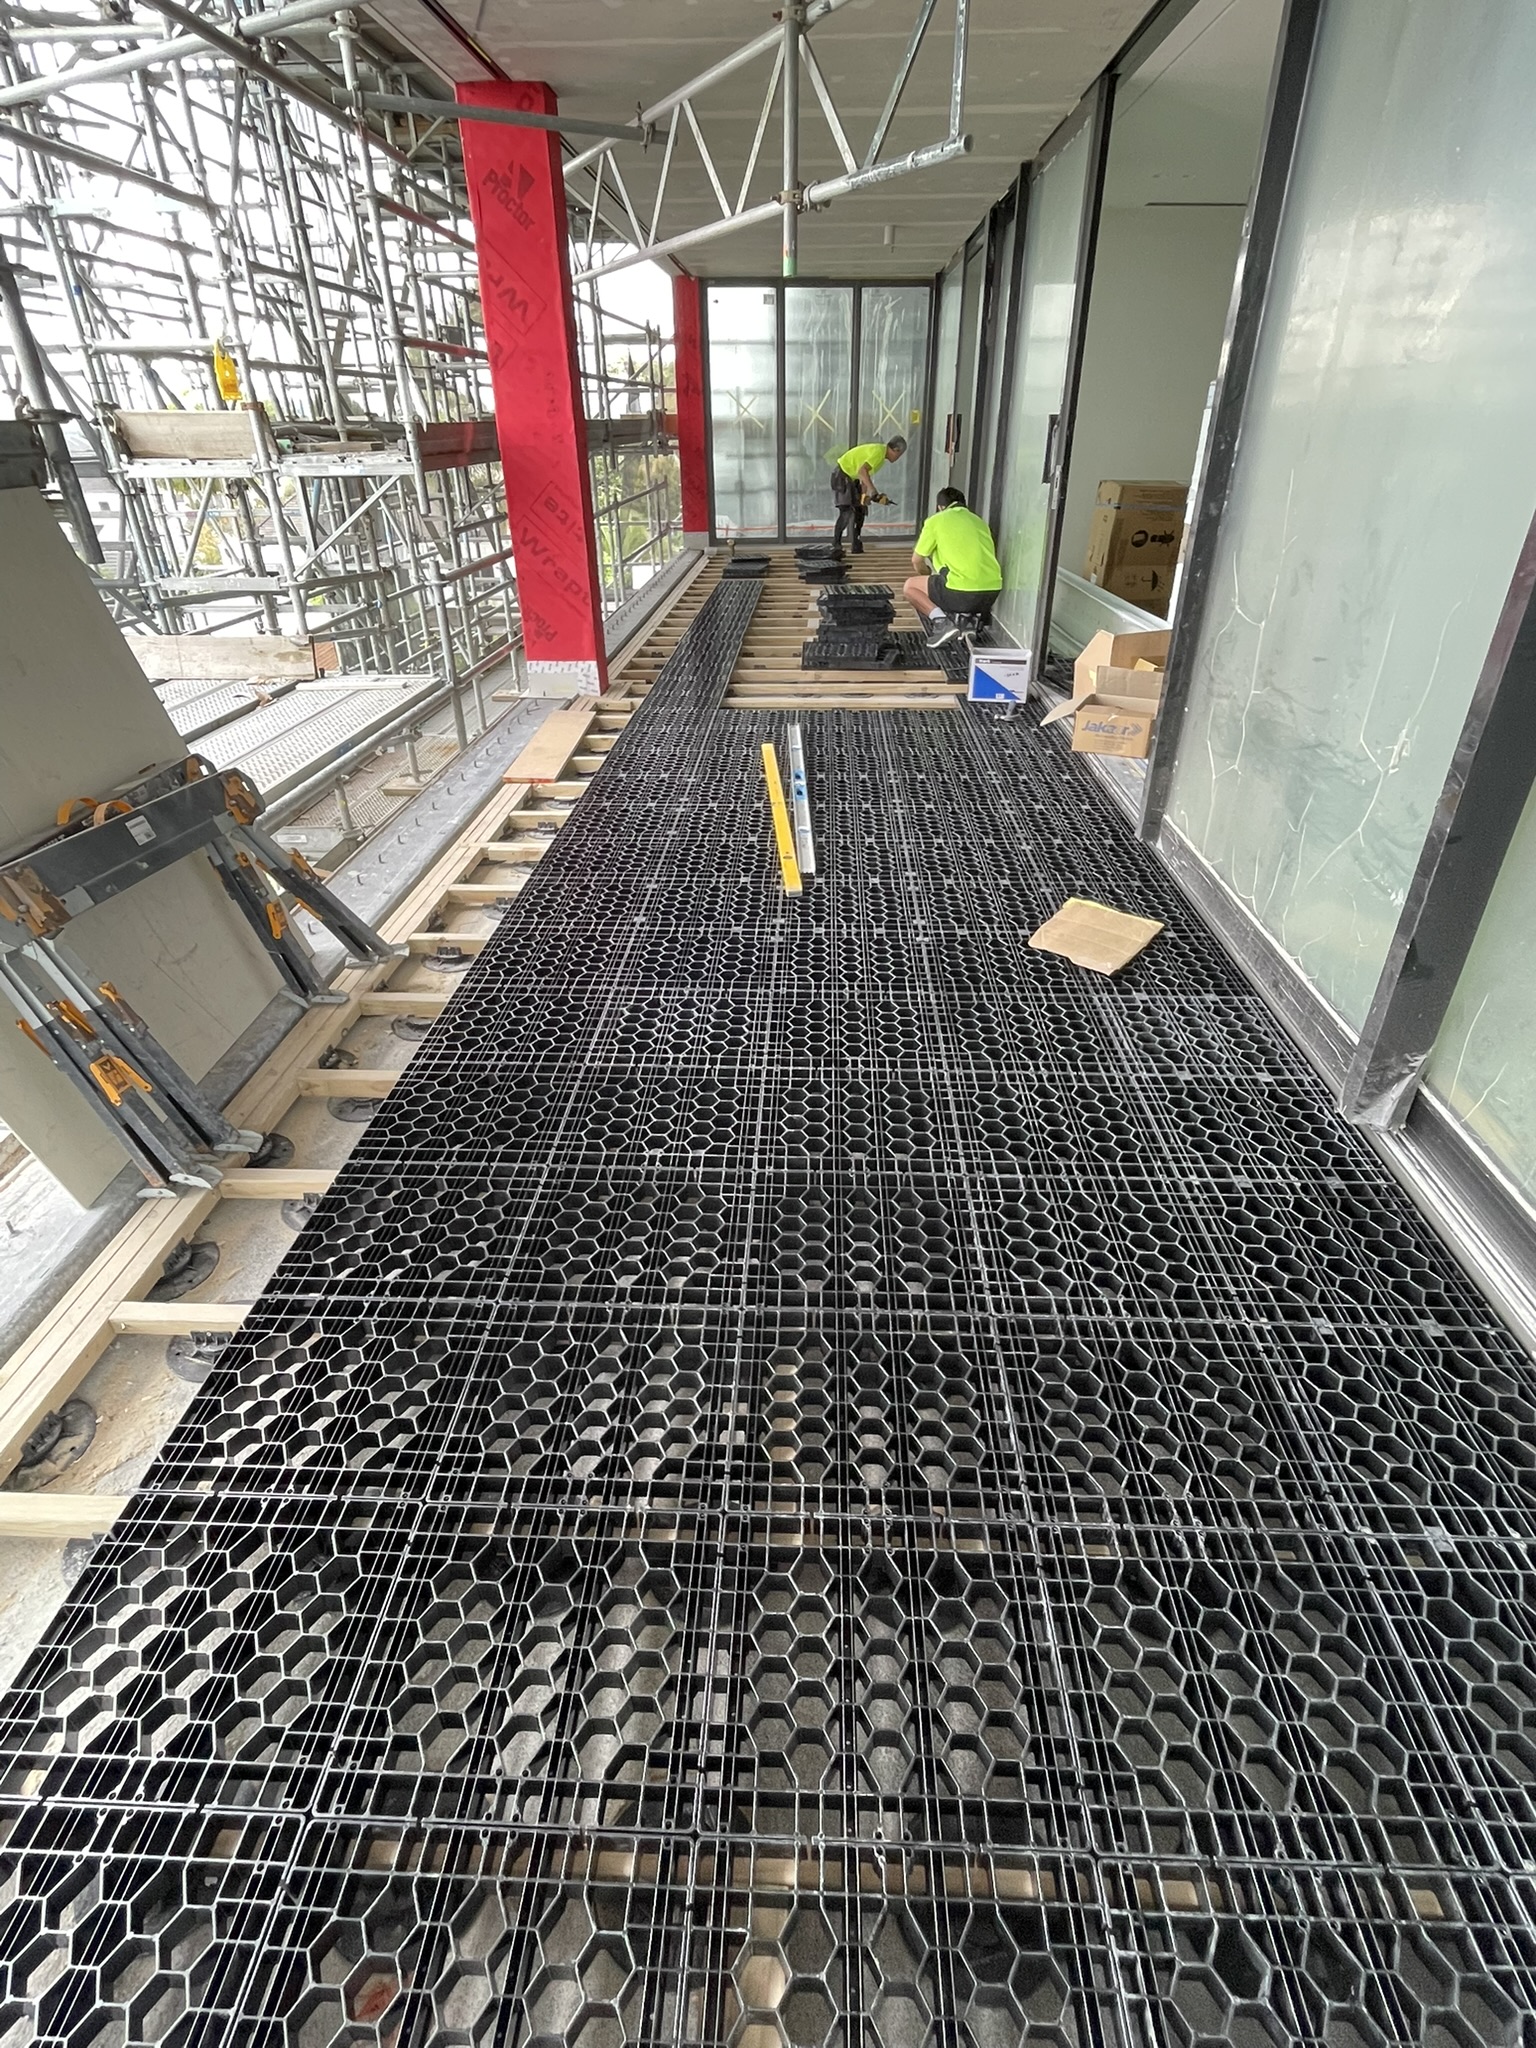
| Structural System | Silca System structural grates installed over timber joists, supported on pedestals above the waterproofing membrane. |
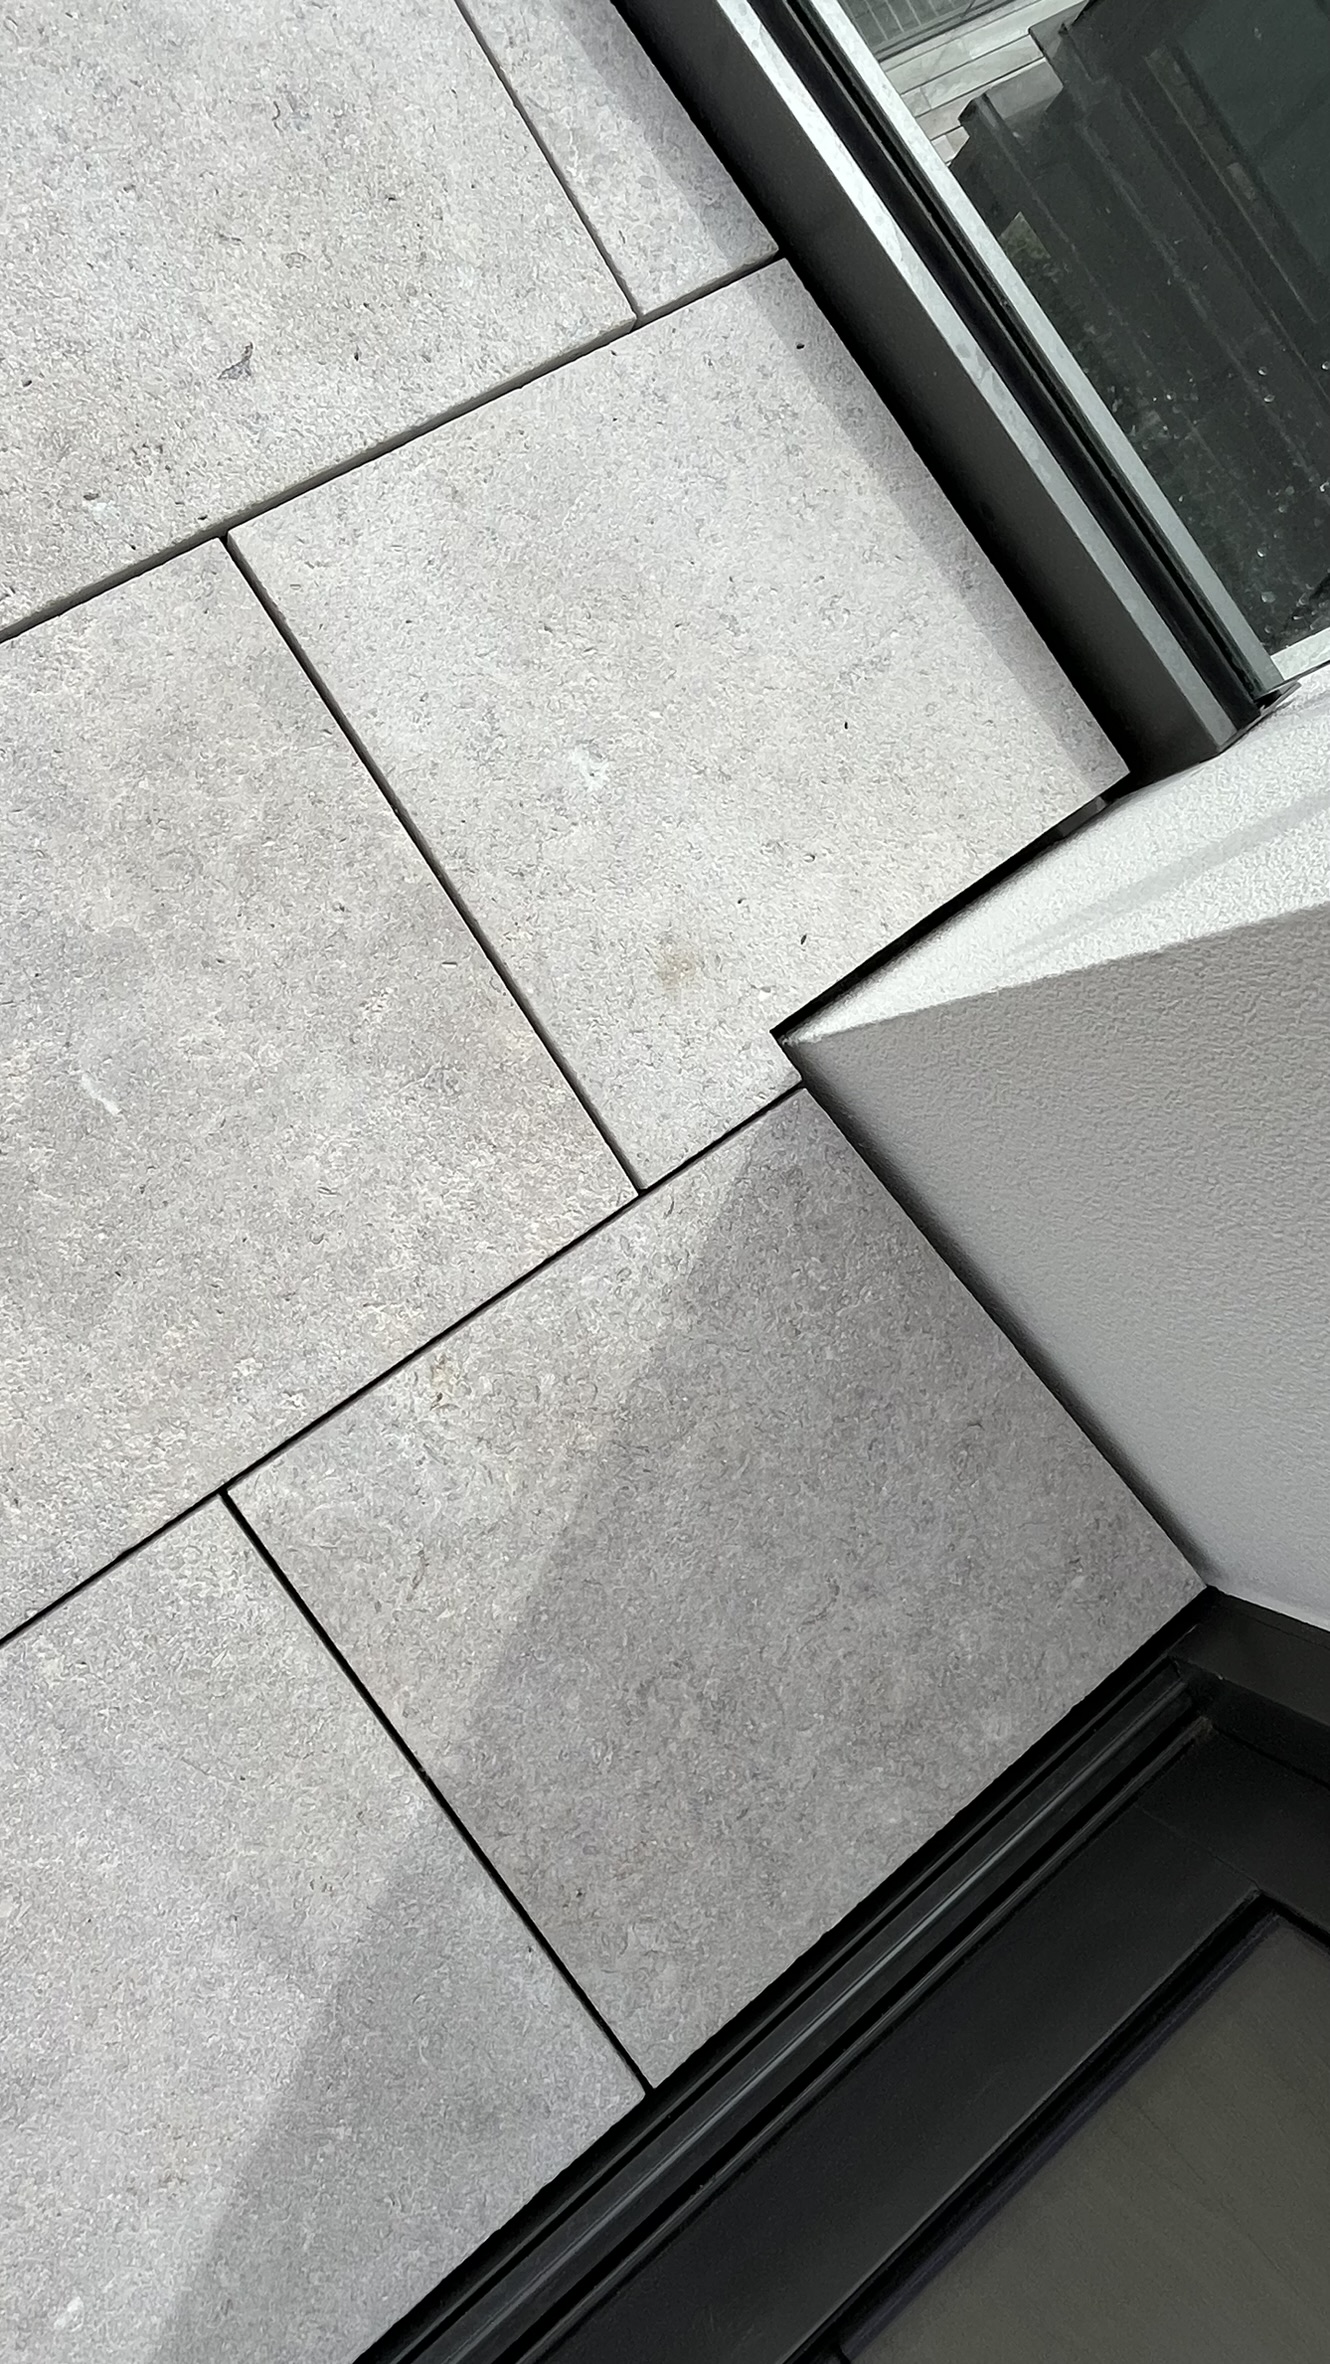
| Surface Finish | 20mm natural stone supplied by Design Source |
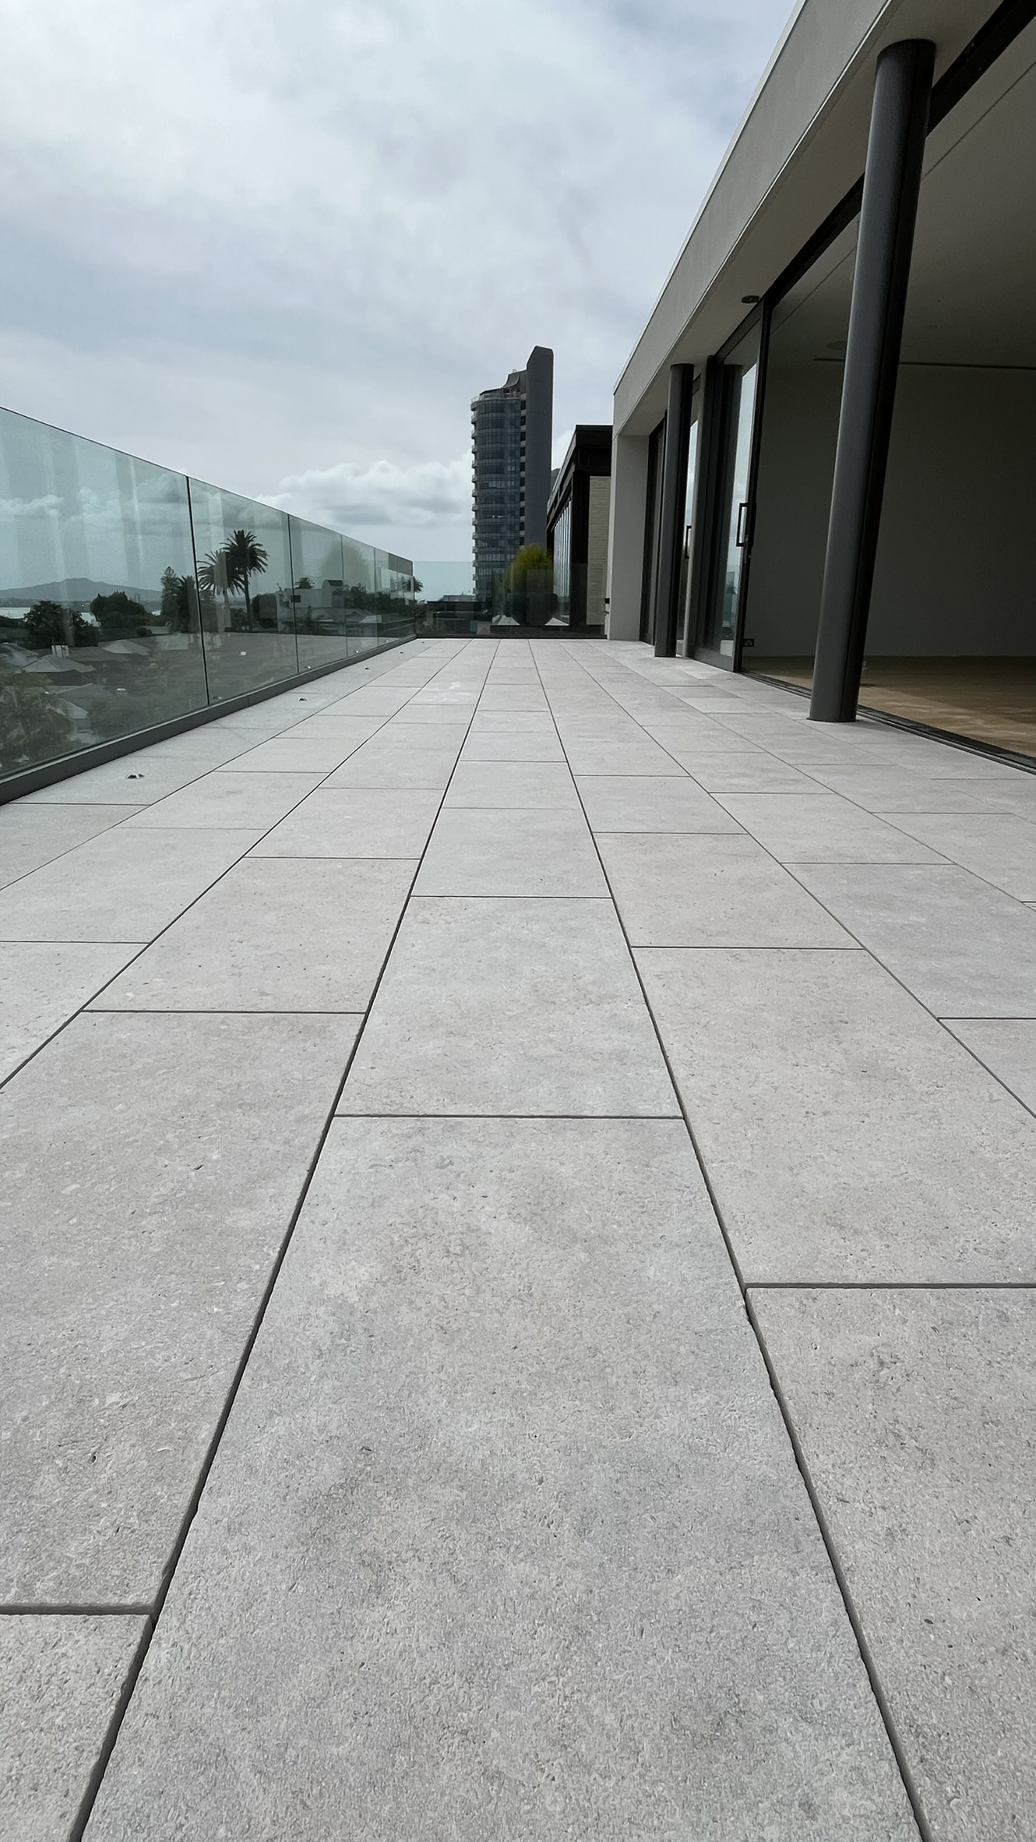
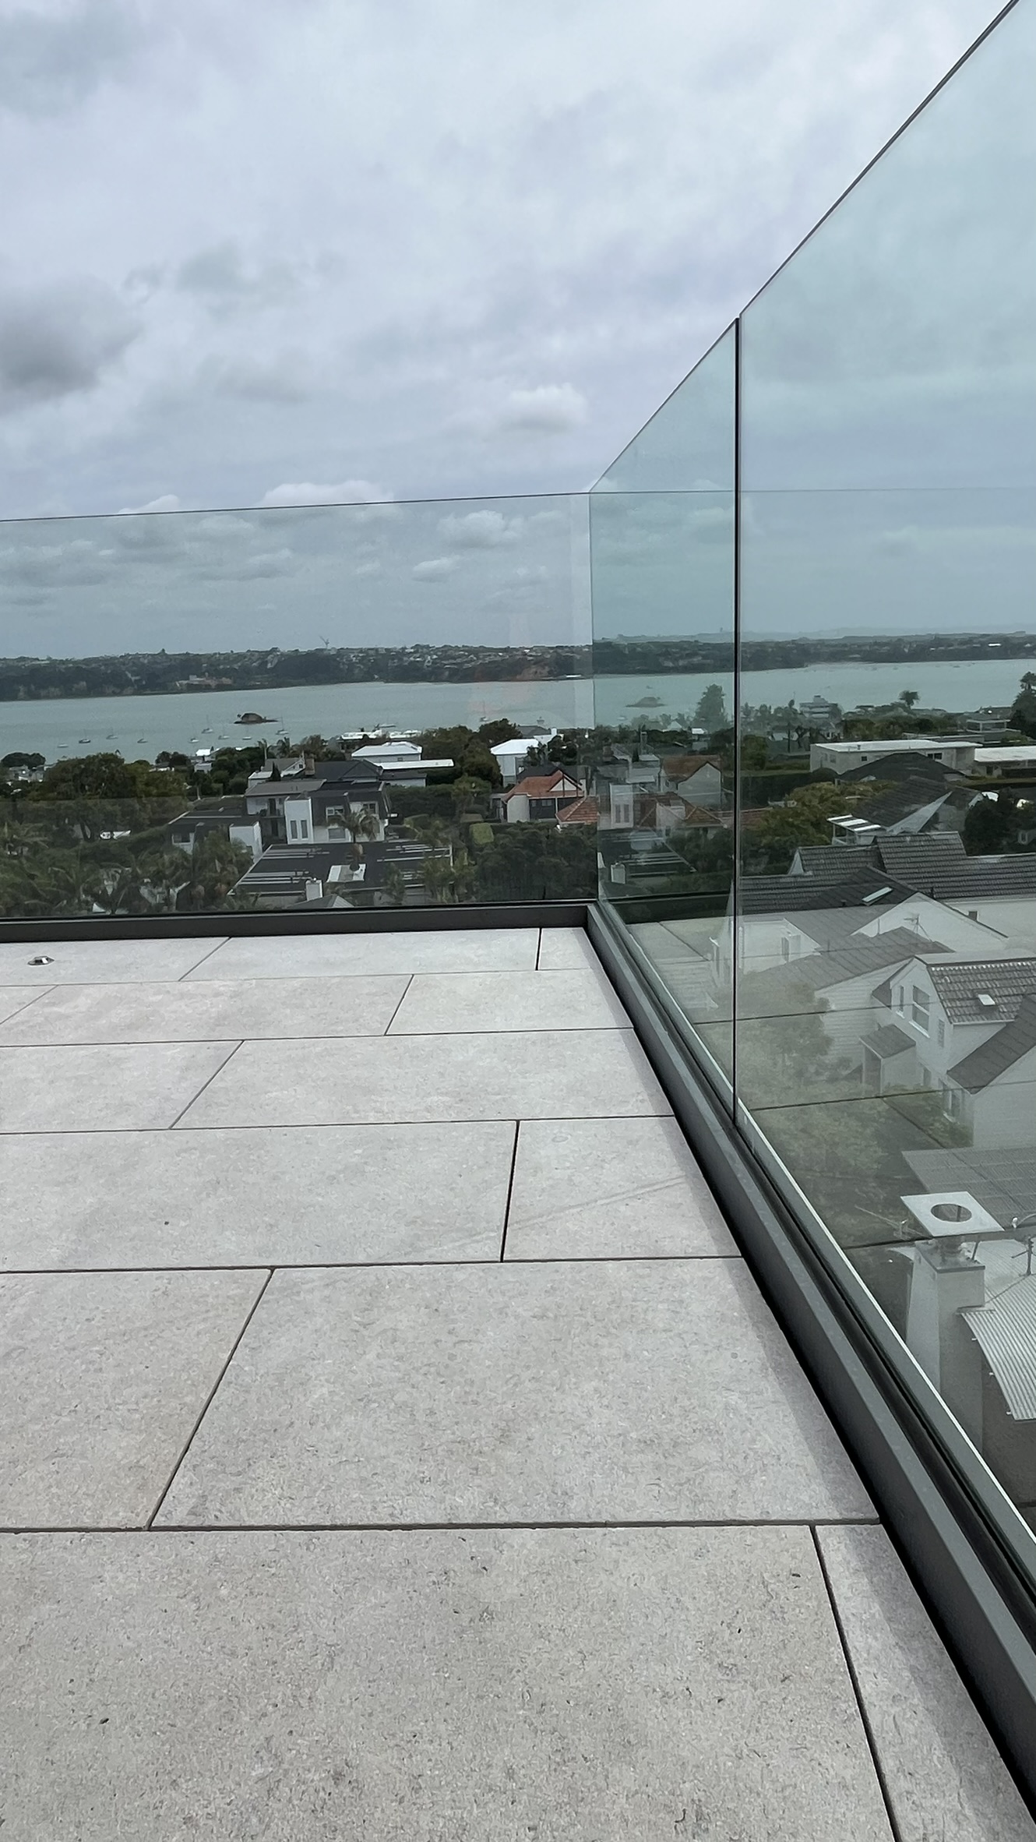
| Applications | Level-entry enclosed balconies, elevated terraces and rooftop penthouse terrace. |
| System Function | Structural support for natural stone paving above waterproofing, providing drainage and ventilation beneath the finished surface. |
| Product | Silca System Structural Grates |
| AWARD | RECOGNITION |
|---|---|
| 2026 Auckland Architecture Awards | Winner – Housing – Multi Unit |
| 2026 Best Design Awards | Finalist – Residential Architecture – Multiresidential |
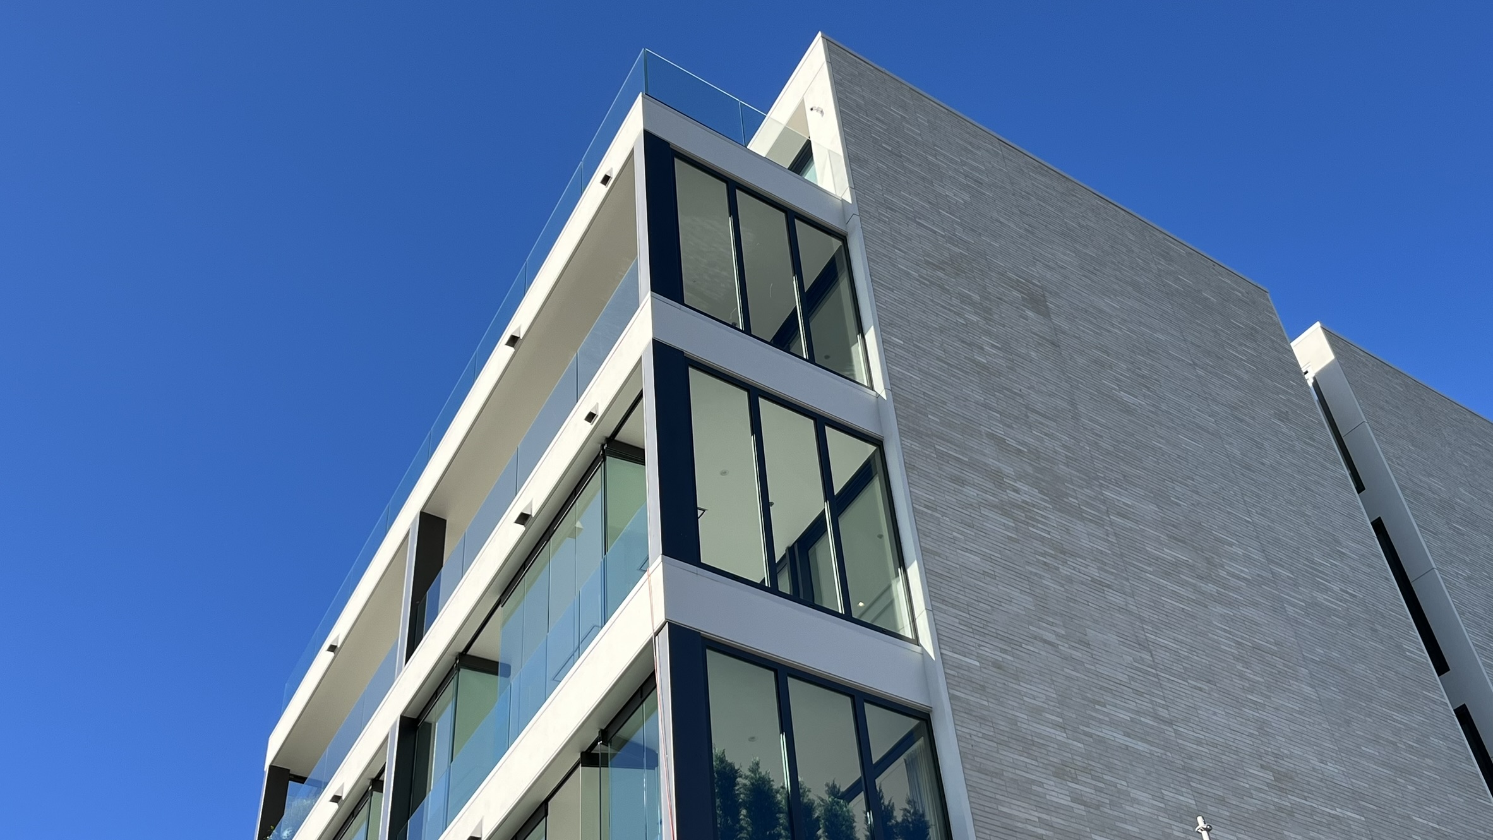
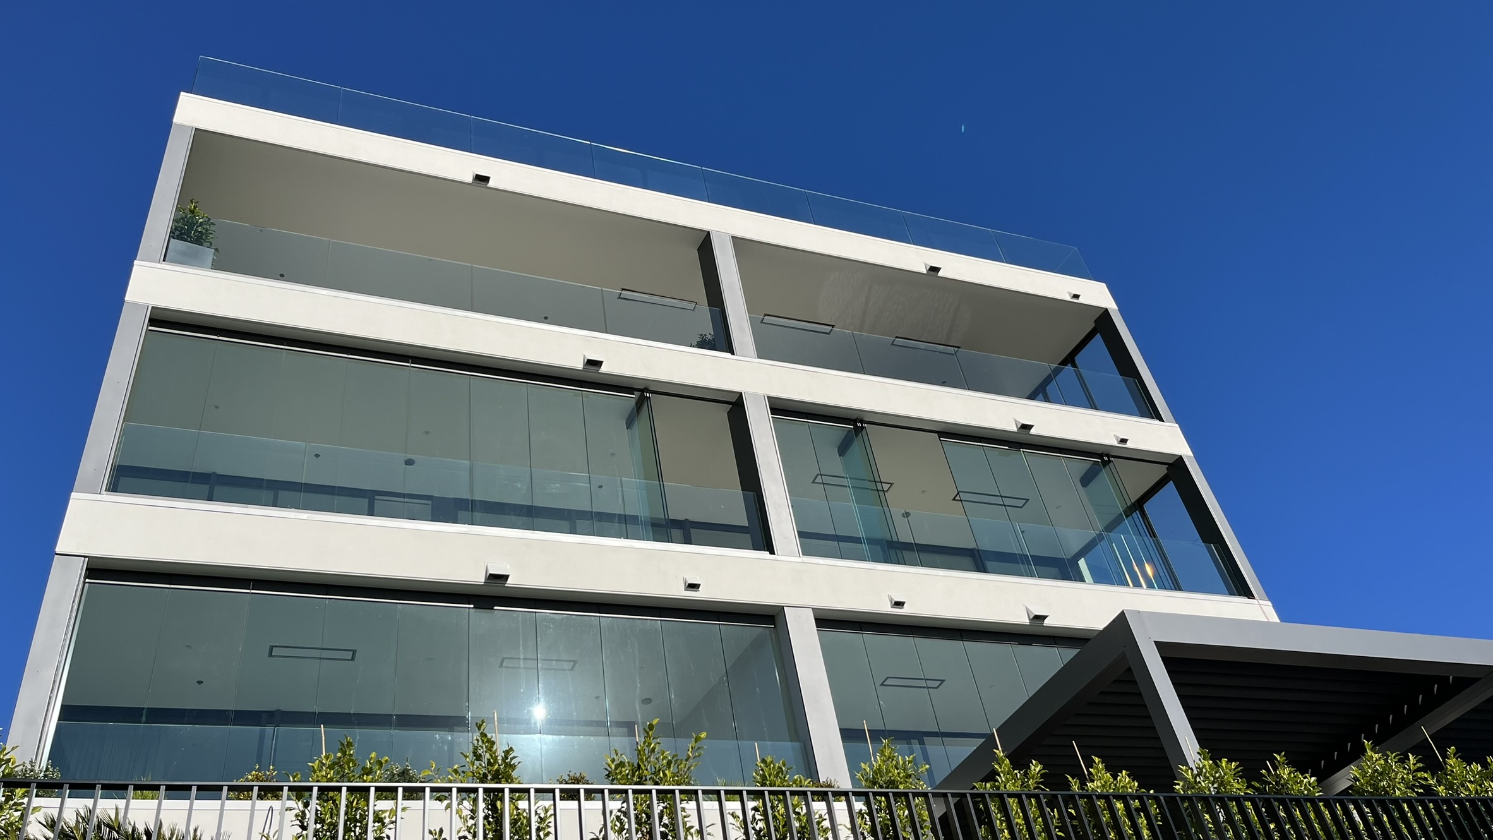
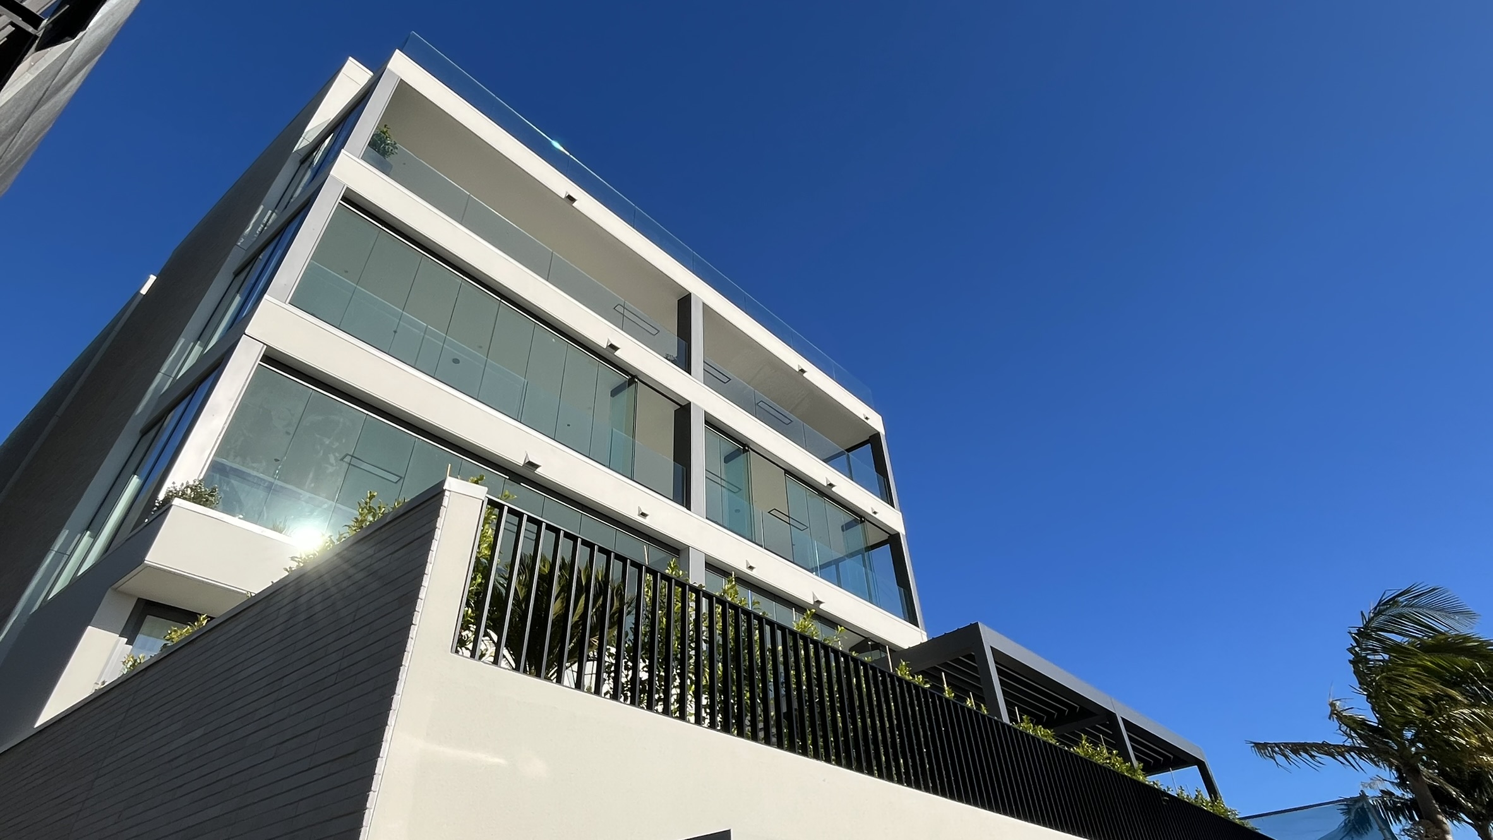
Exhibit on Jervois is a distinguished example of contemporary multi-residential architecture by award-winning practice Monk Mackenzie. Positioned along one of Herne Bay’s most established residential streets, the development demonstrates how architectural ambition, material refinement and considered urban design can redefine apartment living within an established neighbourhood.
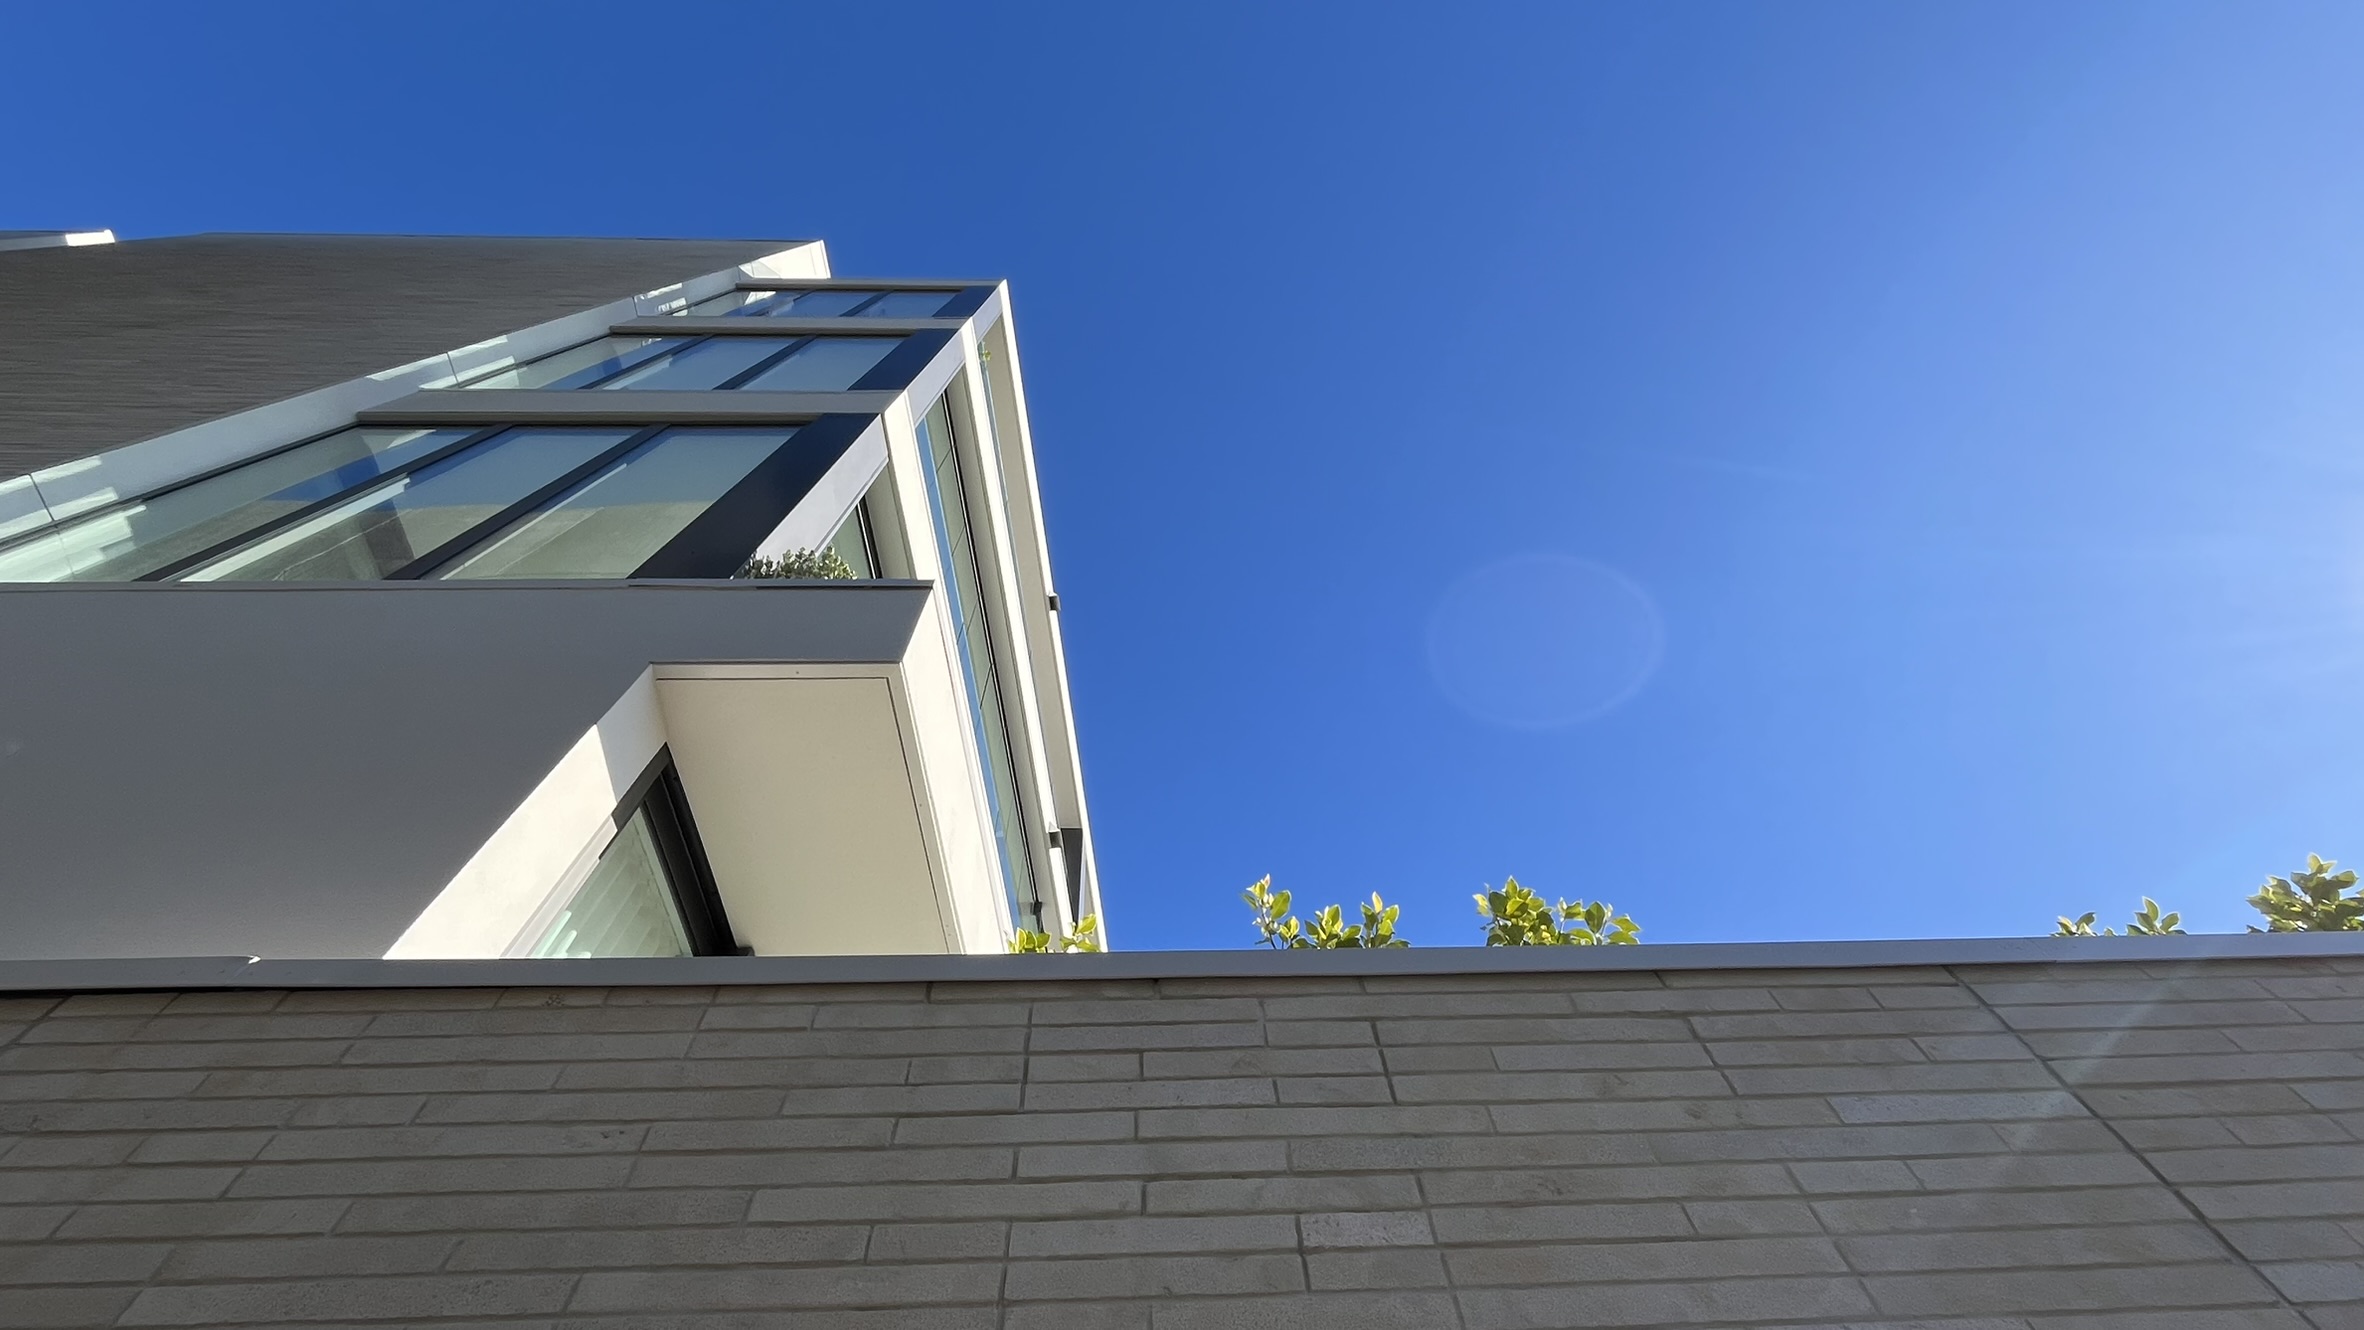
The building’s sculptural façade, characterised by deeply recessed concave forms, carefully balances privacy, natural light and expansive harbour outlooks. A restrained palette of textured limestone brick and rendered concrete gives the development a distinctive architectural presence, while generous outdoor terraces and carefully resolved transitions between interior and exterior spaces reinforce its connection to the surrounding environment.
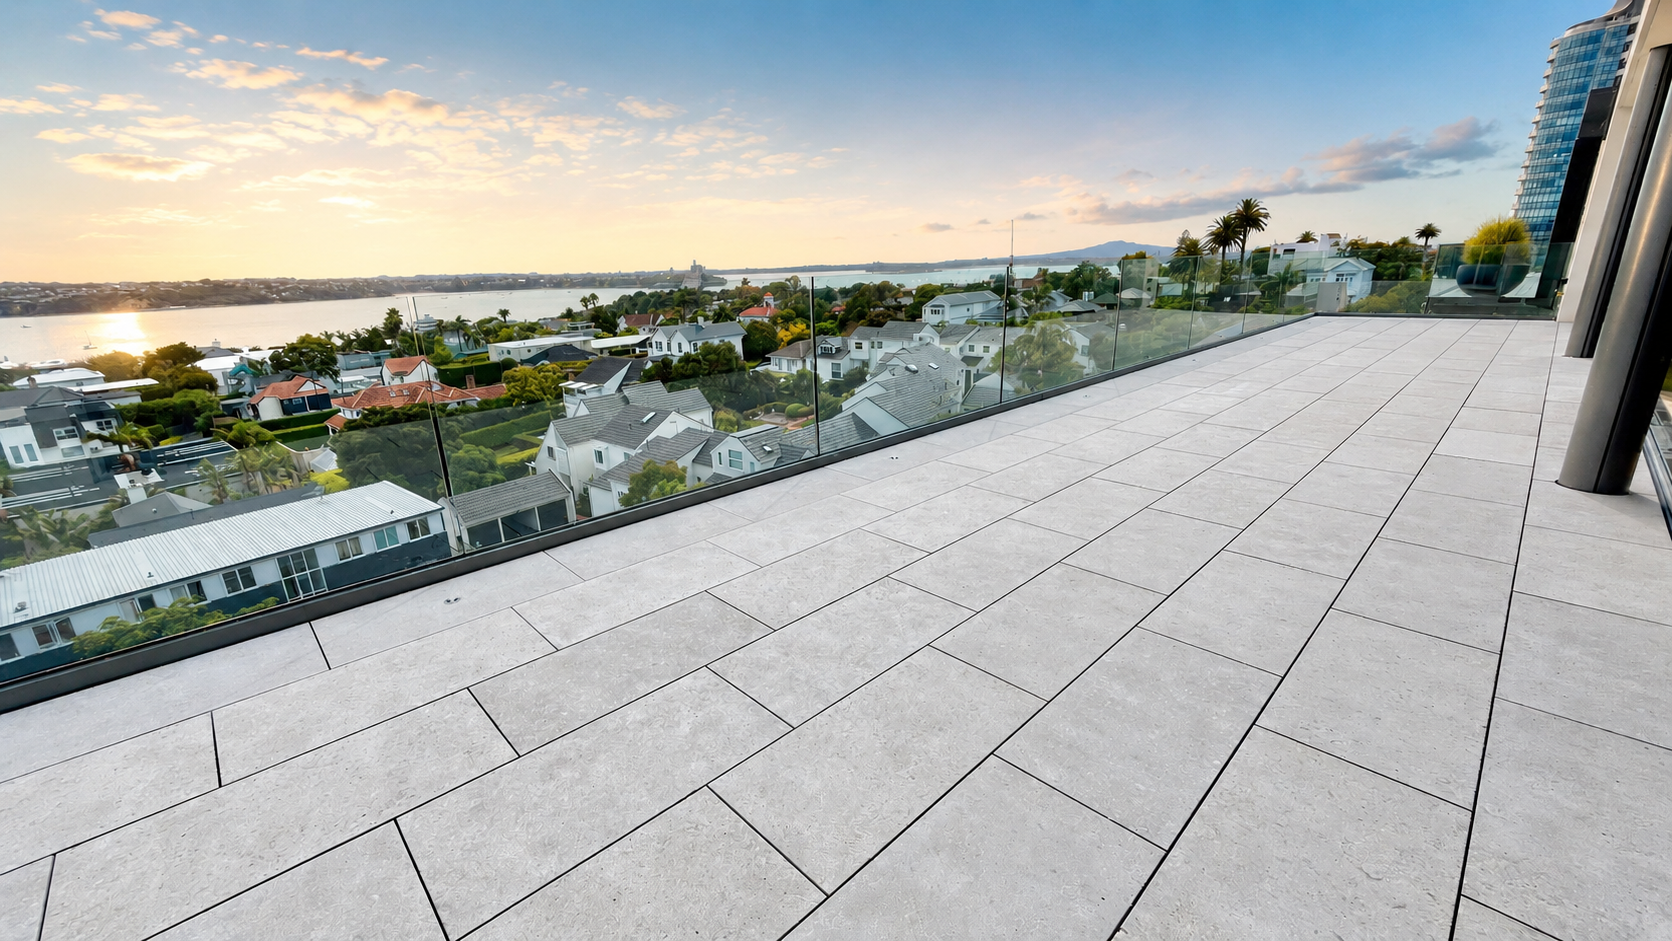
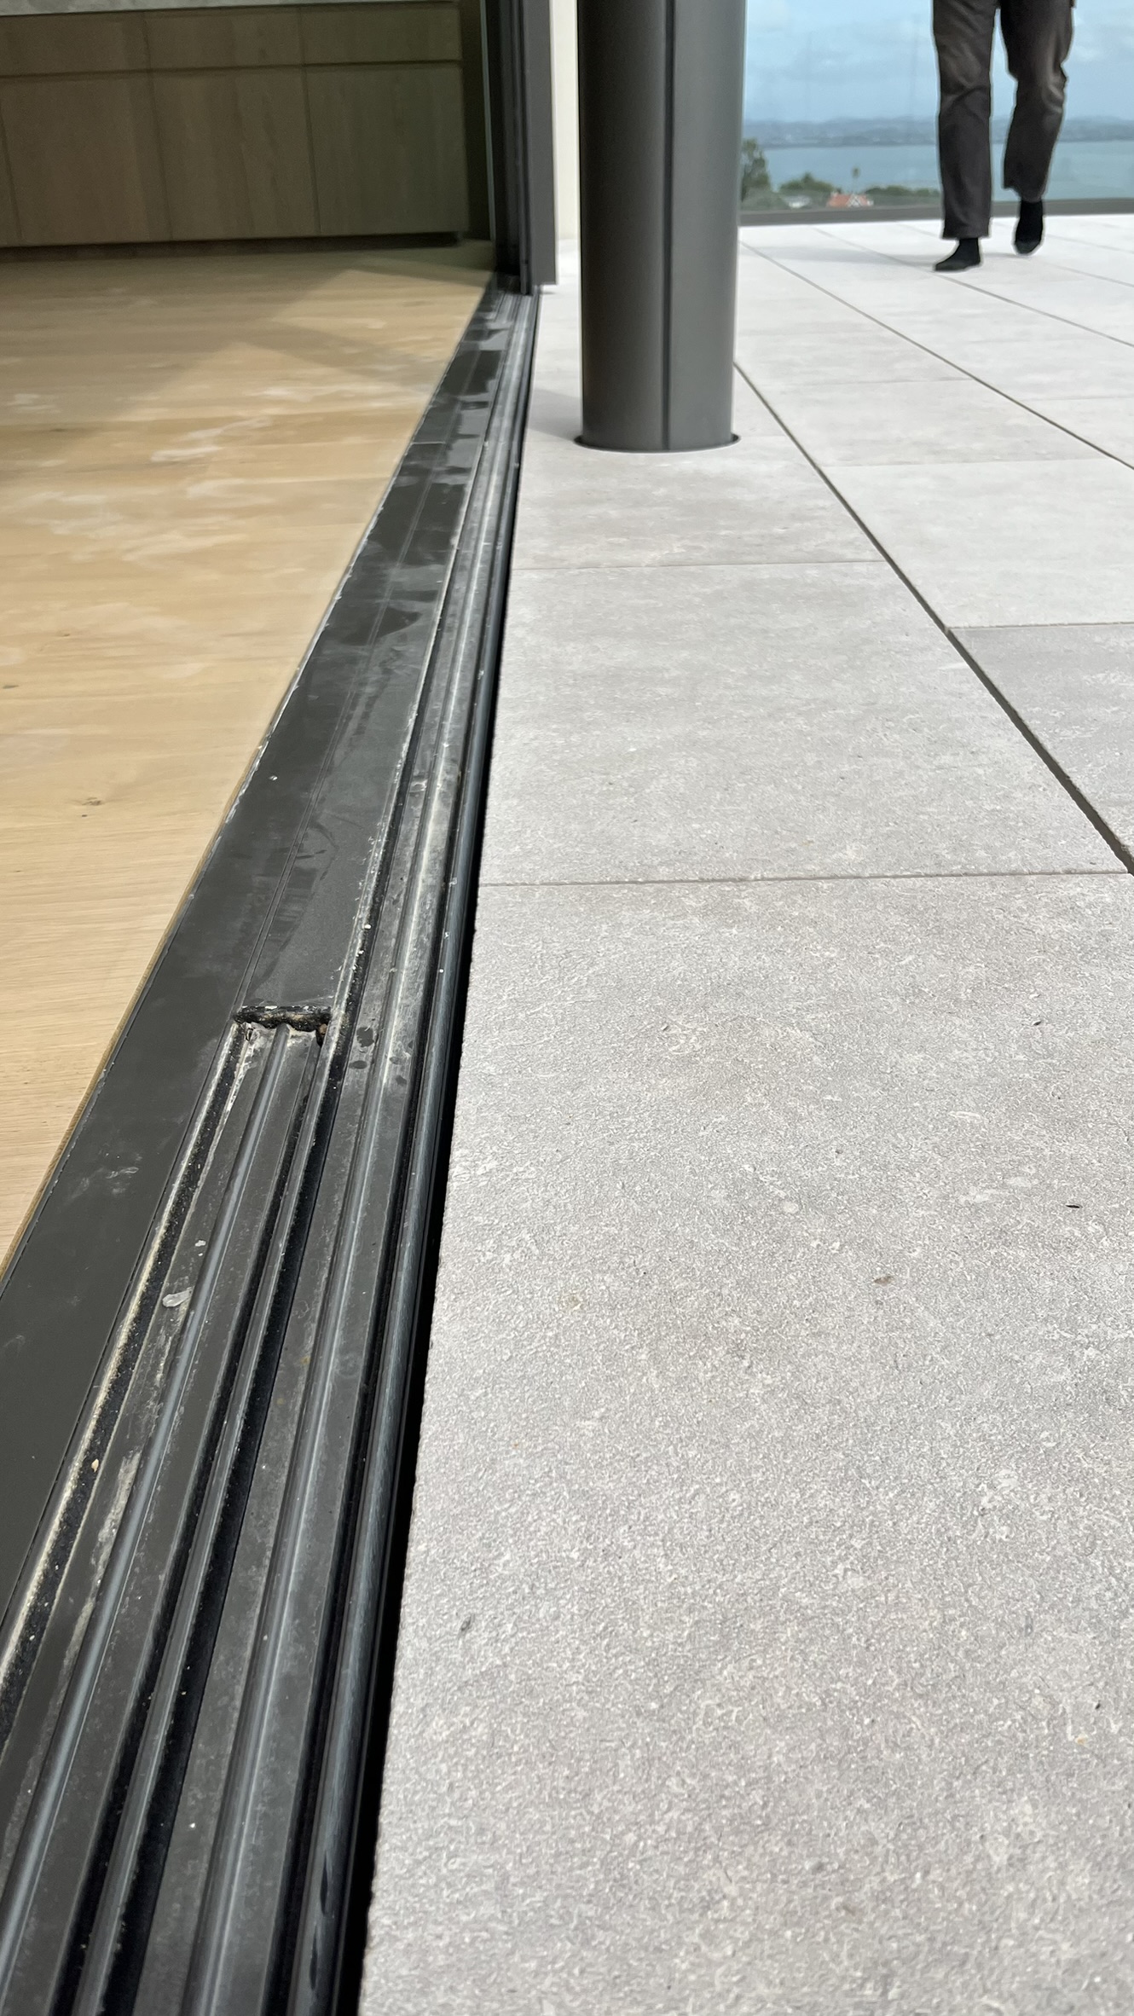
Silca System structural grates were specified to support 20mm natural stone paving supplied by Design Source across the development’s enclosed balconies, level-entry terraces and rooftop penthouse terrace.
Installed over timber joists and supported on pedestals above the waterproofing membrane, the system provides a structural paving platform while maintaining drainage and ventilation beneath the natural stone finish.
The project represents a particularly significant architectural application for Silca System, demonstrating the integration of structural paving infrastructure within a highly considered, award-recognised residential development.
Project references