| Location: | Whenuapai, Waitakeri, New Zealand |
| Architecture: | In House |
| Builder: | Nick Leitch |
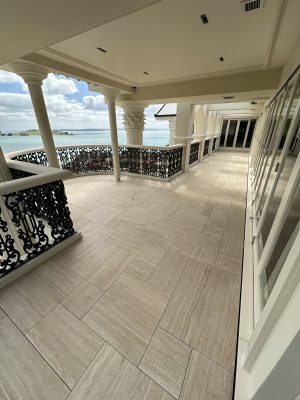
| Substructure: | Silca System Structural Grates over Timber structure |
| Surface: | 40mm Terrazo Pavers |
| Application: | Concret block surround, Above ground |
A true testament to Kiwi outdoor living at its finest, this renovation project highlights the versatility of the Silca System. Installed over timber joists and a concrete block masonry surround, the deck provides a solid foundation for the stylish exposed aggregate pavers. The addition of a bullnose edge adds a sophisticated touch, enhancing both the durability and inviting nature of the space.
Designed for lasting enjoyment, this deck offers the perfect setting for family gatherings, combining functionality with enduring appeal. Tailored to suit the modern Kiwi lifestyle, this outdoor living area is both beautiful and built to last.