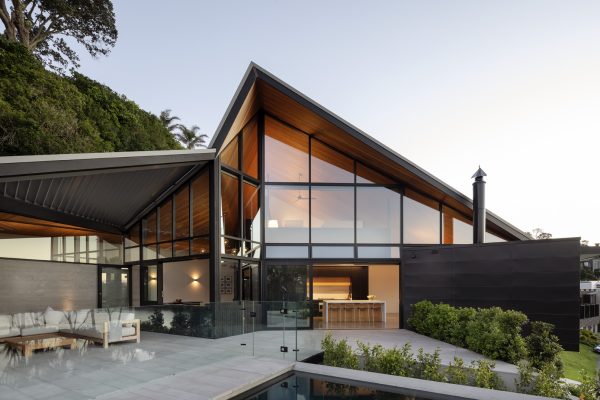
| Location: | Hauraki, Auckland, New Zealand |
| Architecture: | Studio John Irving Architects |
| Builder: | TP Builders |
| Substructure: | Silca System Structural Grates on Aluminium Frame on Adjustable Pedetsal above membrane |
| Surface: | 30mm Natural Stone LimeStone |
| Application: | Level-entry threshold, alfresco, poolside |
The Hauraki Project demonstrates the seamless integration of our structural, interlocking grates with the Outdure Qwickbuild Aluminium joist system. This collaboration enabled the installation of a complex layout of natural stone pavers over an existing membrane, resulting in a highly durable and stable floating system that spans effortlessly over membranes or slabs.
The streamlined installation process features a low-profile buildup, ensuring level entry through thresholds while maintaining a permeable surface finish. This innovative solution delivers outstanding style, cost-efficiency, and low maintenance, providing an affordable, hassle-free installation with a top-tier support system for tiled patios.