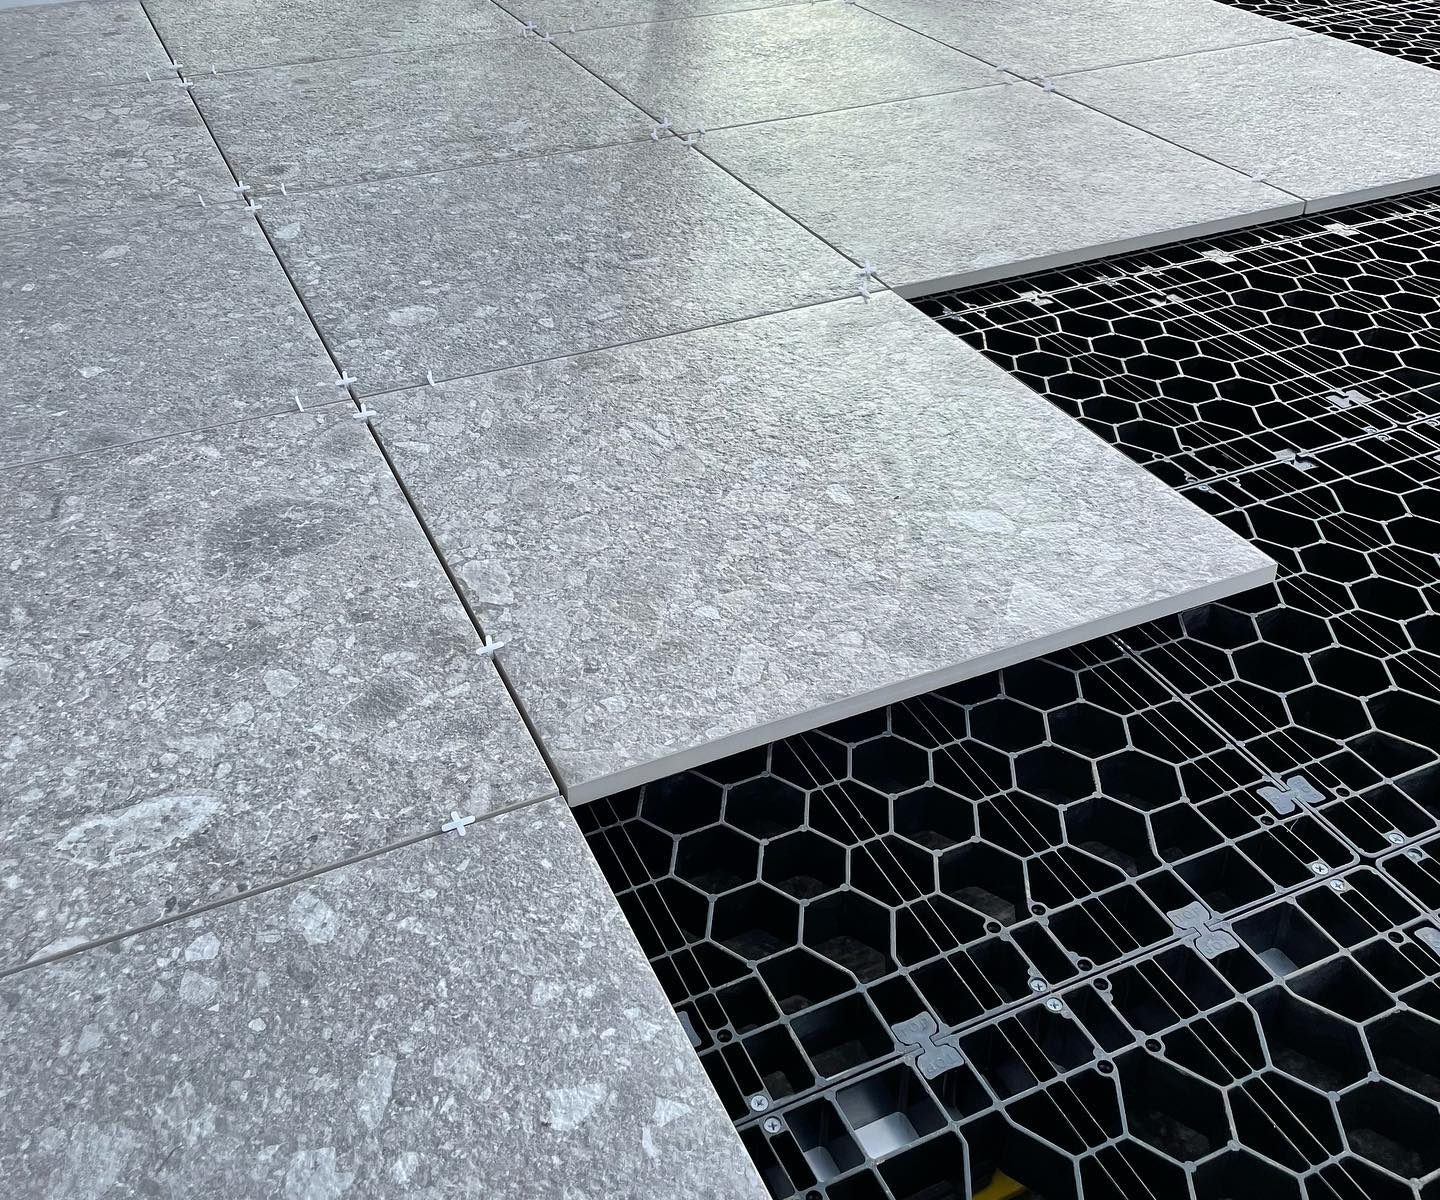



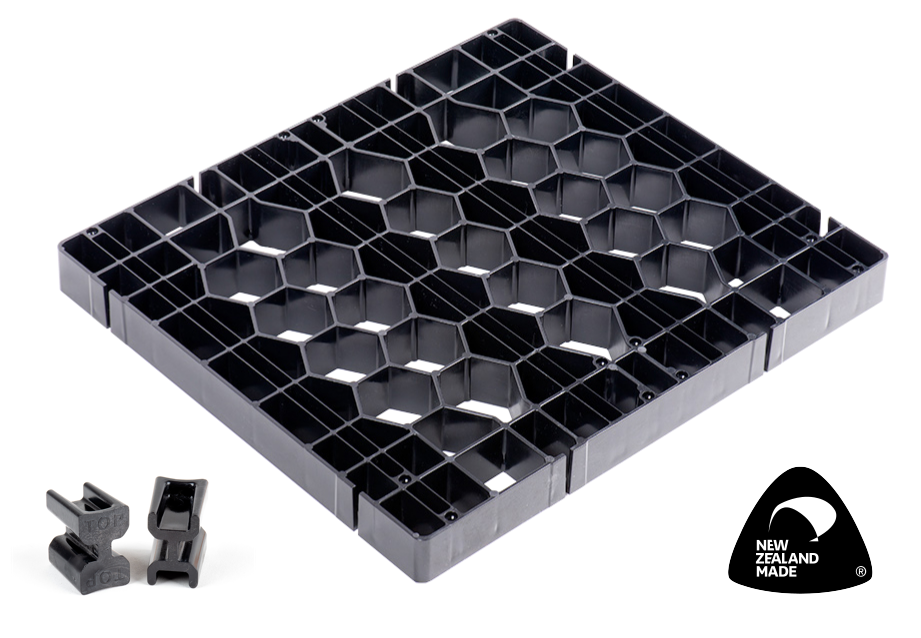
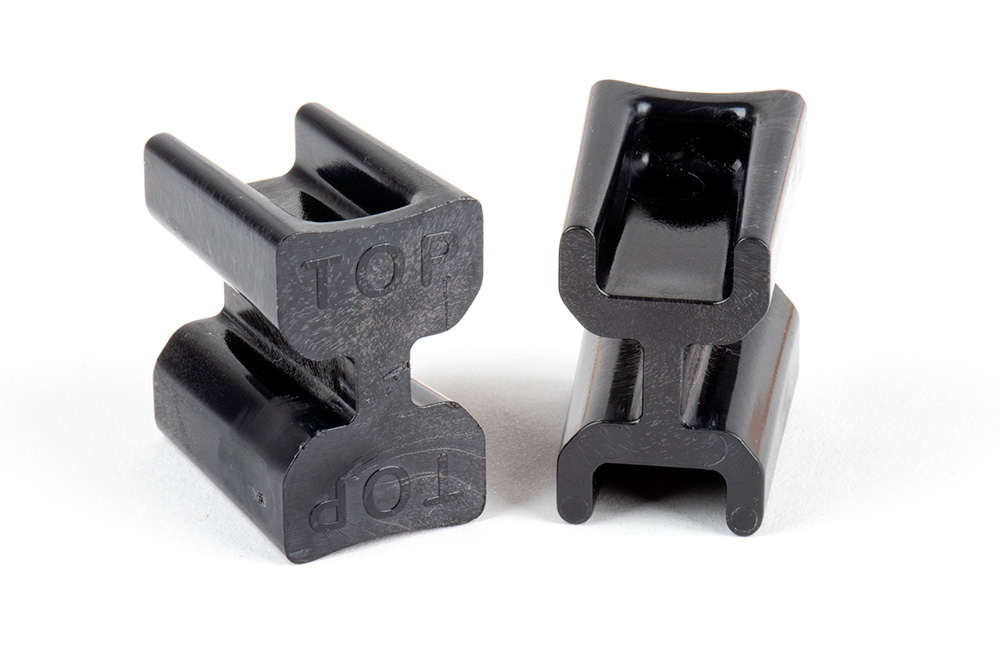
The core component of the patented Silca System is the structural support Grate.
Each 400×450×38 mm Grate locks together on all sides using purpose-designed Connectors and is mechanicaly fixed to the substructure creating a robust, flat surface for the support of tiles, natural stone, paving or artifical turf.
With an industry proven track record established 2003, Silca Grate remains the original tile support system. New Zealand Made from 100% Recycled Materials.
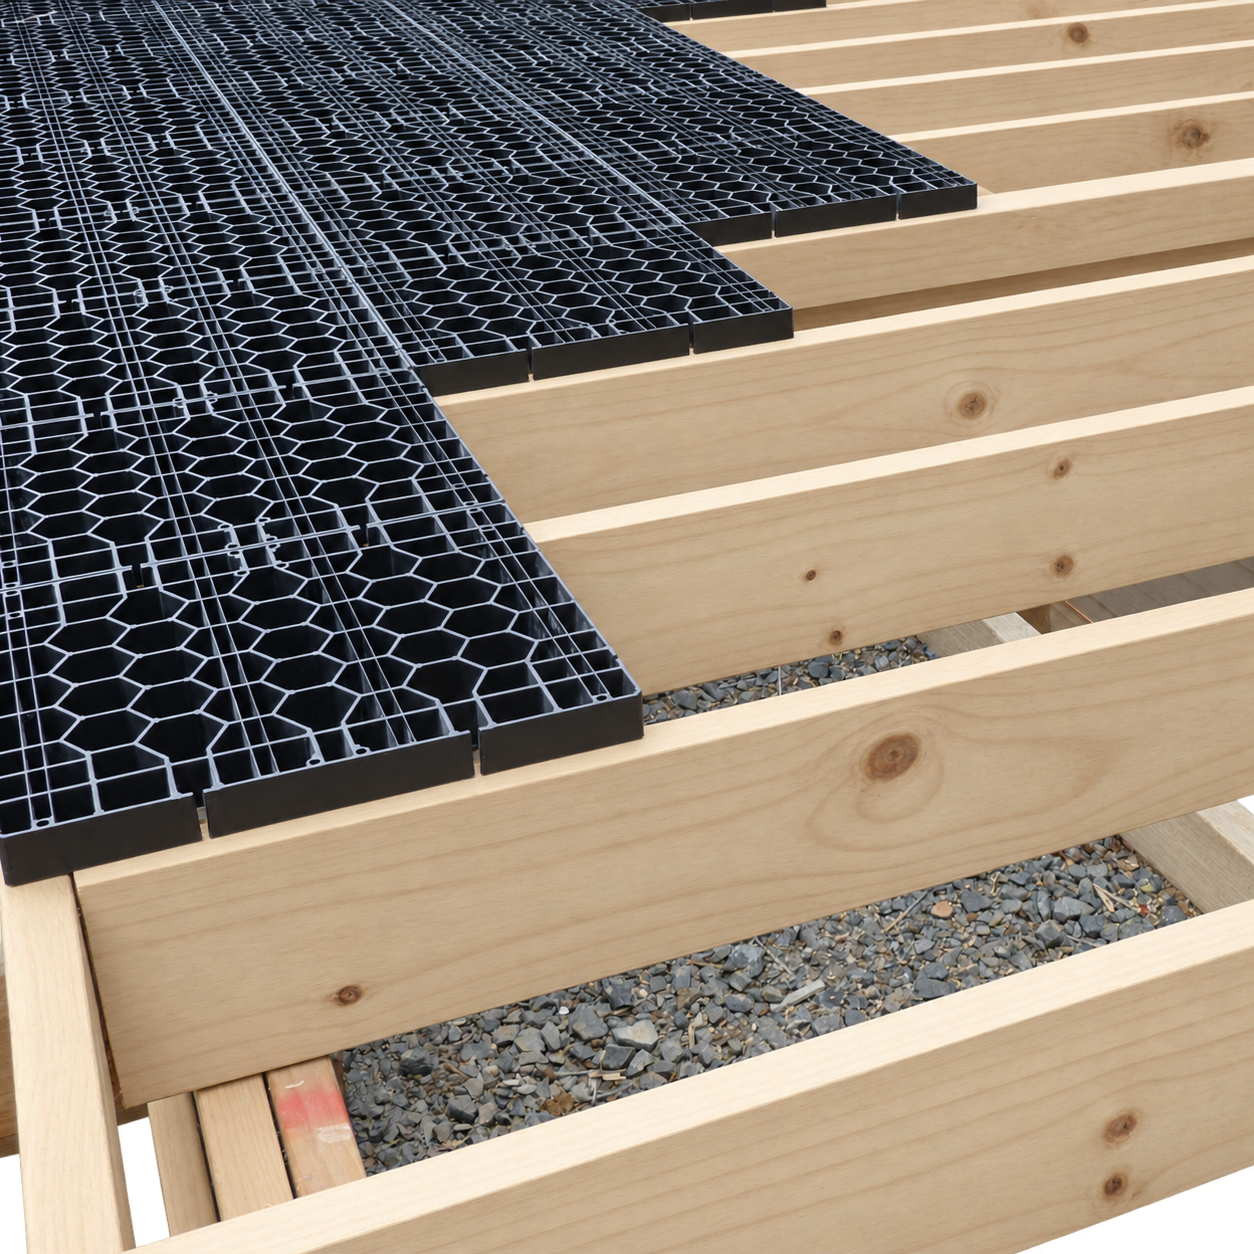
Silca Grates are mechanically fixed directly to the timber joists of a standard deck construction to create a load-distributing support layer for external paving finishes. The open-cell design allows drainage and airflow beneath the finished surface.
Permeable site coverage and level-entry through threshold can be achieved in accordance with E2/AS1.
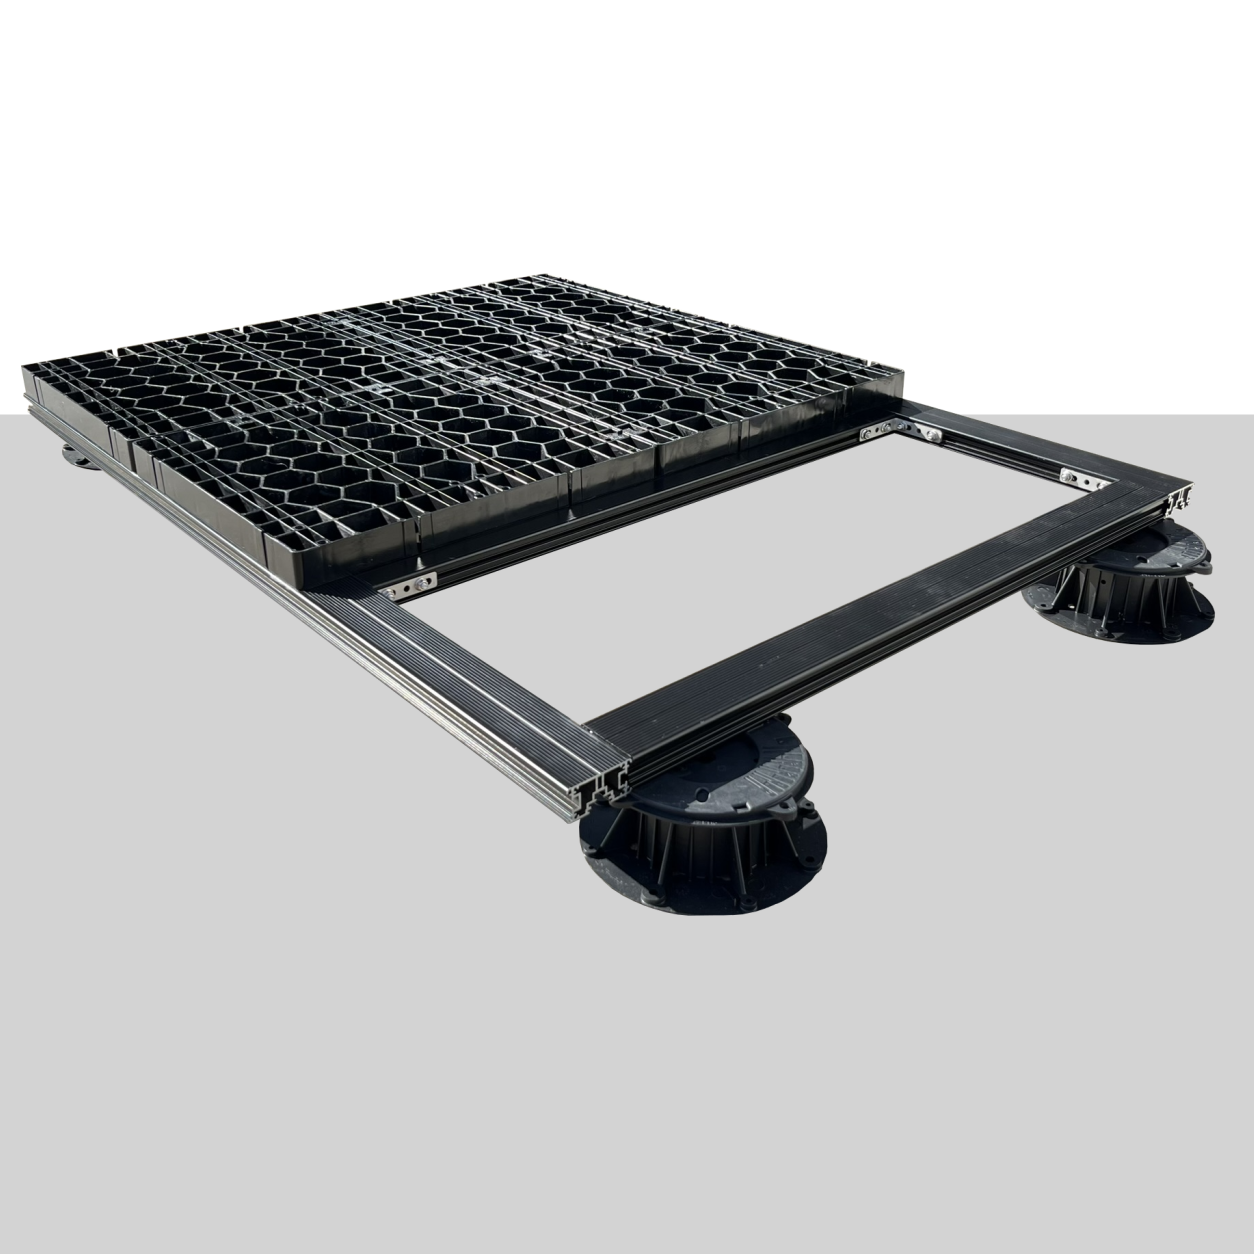
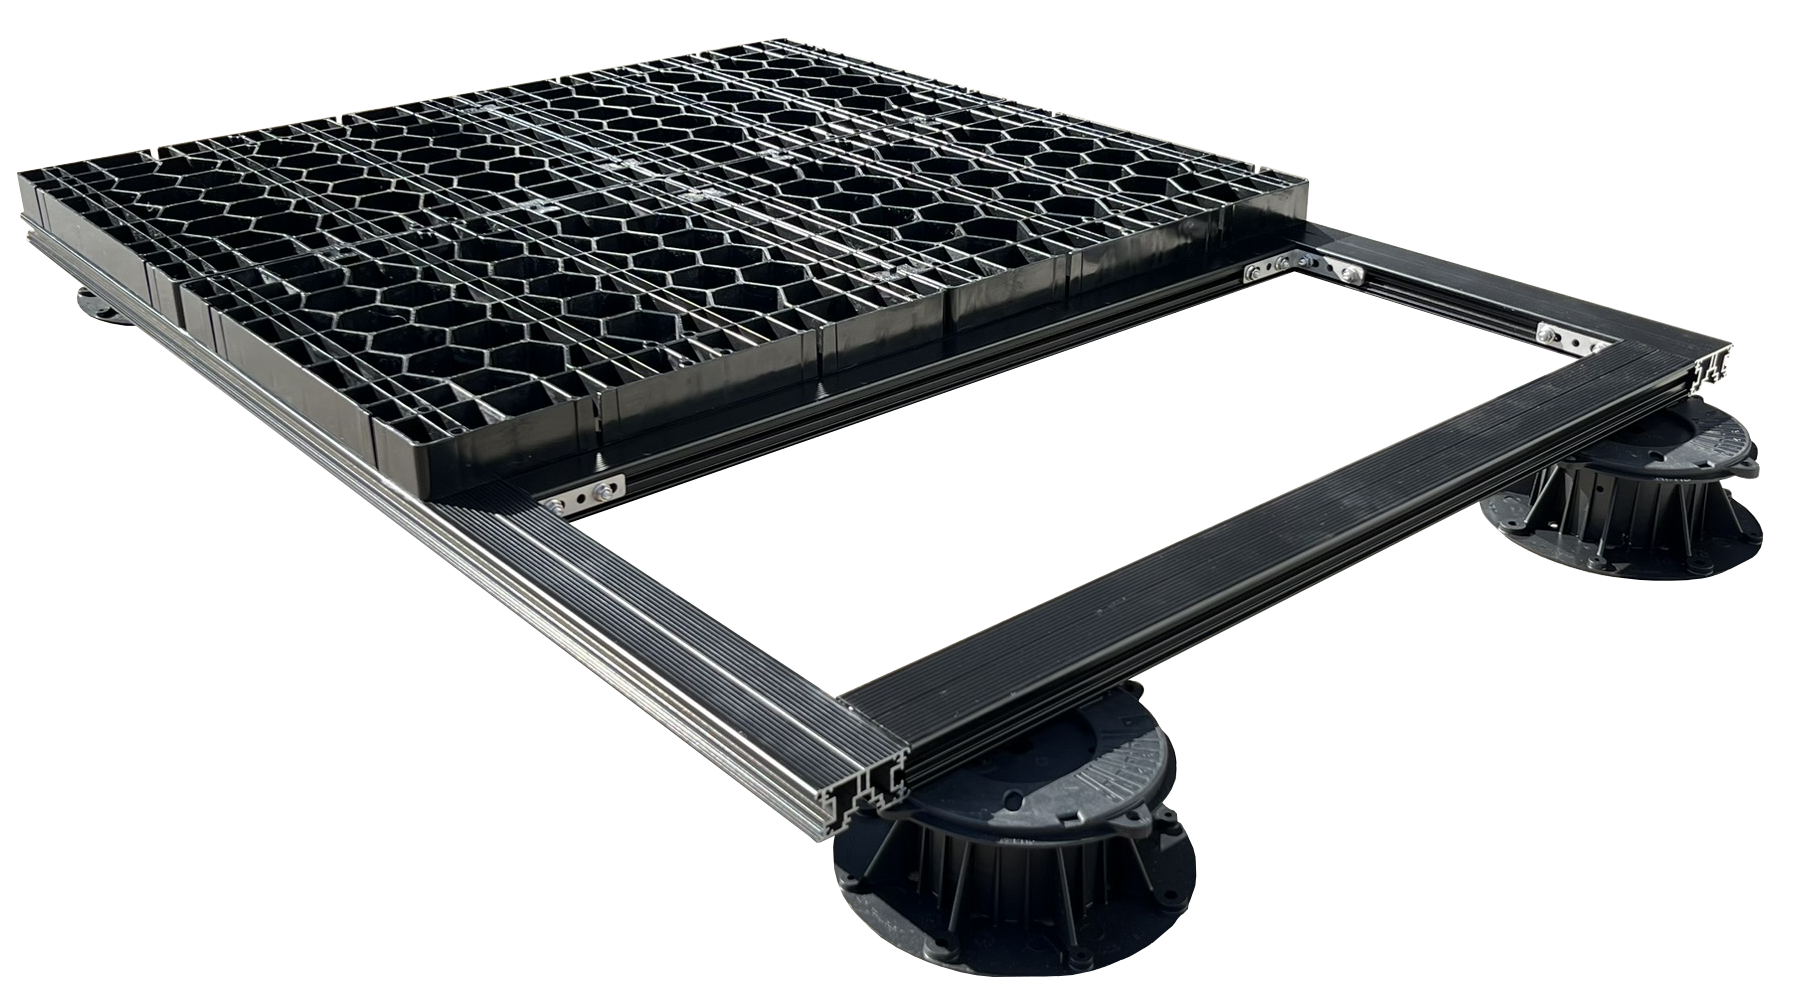
Silca Grates are secured to a proprietary aluminium frame supported on adjustable pedestals over a waterproofing membrane or concrete slab. The system creates a drained, accessible cavity beneath the paved surface, accommodating heavy use and high-traffic environments.
Access hatch solutions available. Level-entry through threshold can be achieved in accordance with E2/AS1.
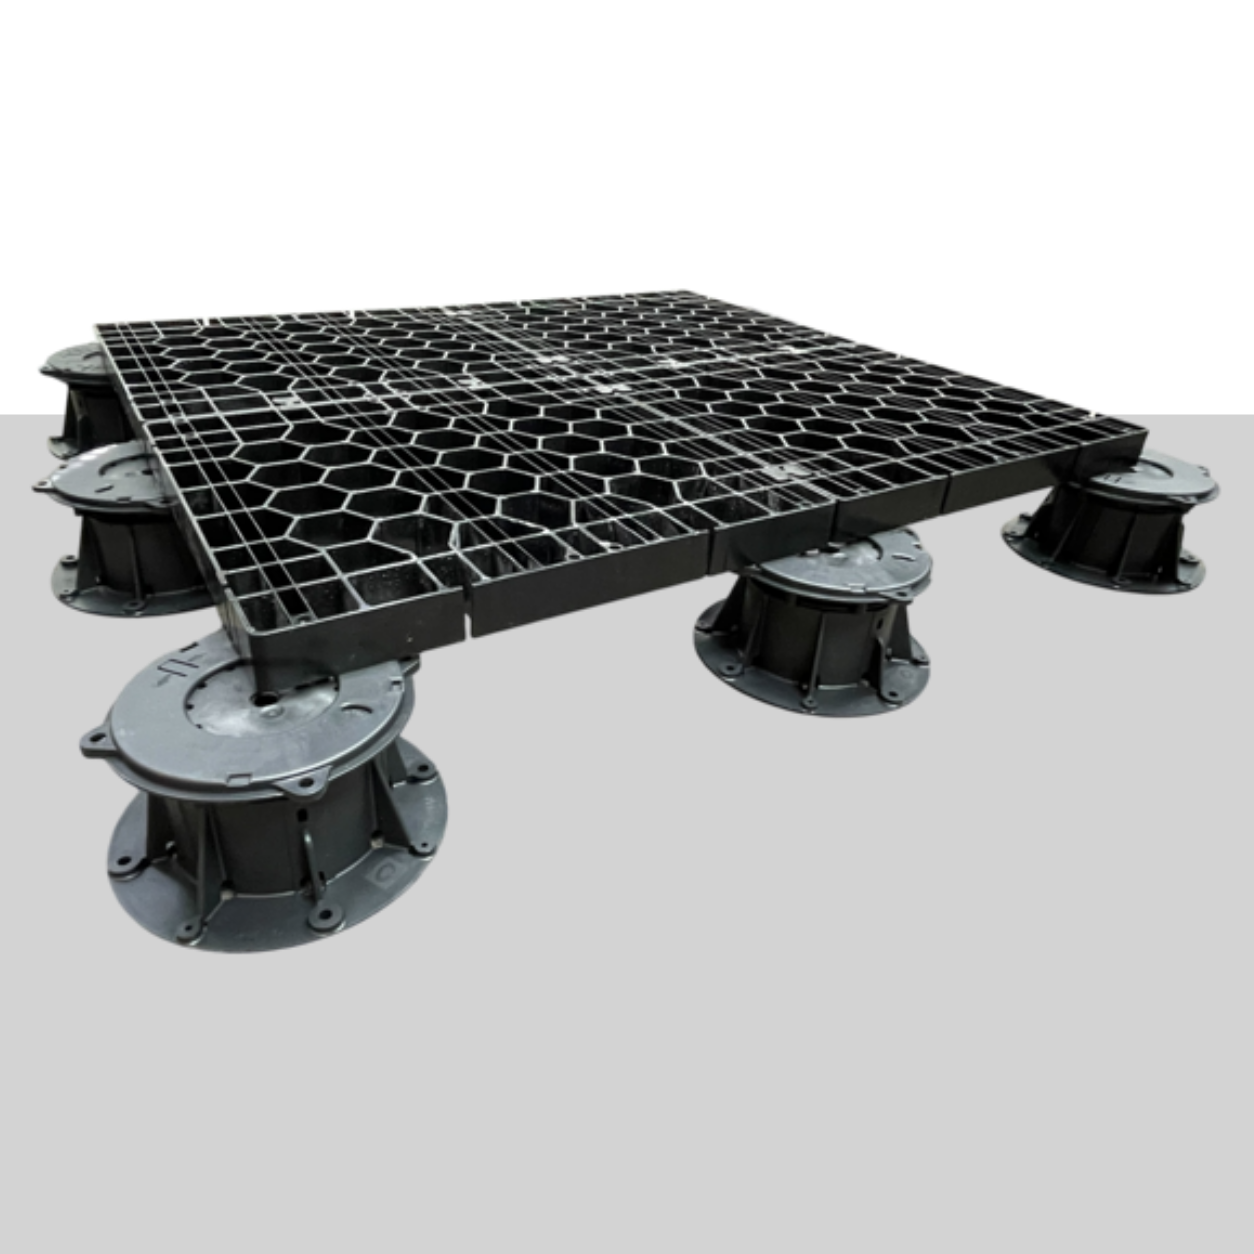
Silca grates are supported on adjustable pedestals to form an elevated, free-draining platform. This configuration provides an alternative for where low threshold tolerances and project design requirements permit a cost-engineered solution.
Access solutions available. Level-entry through threshold can be achieved in accordance with E2/AS1.
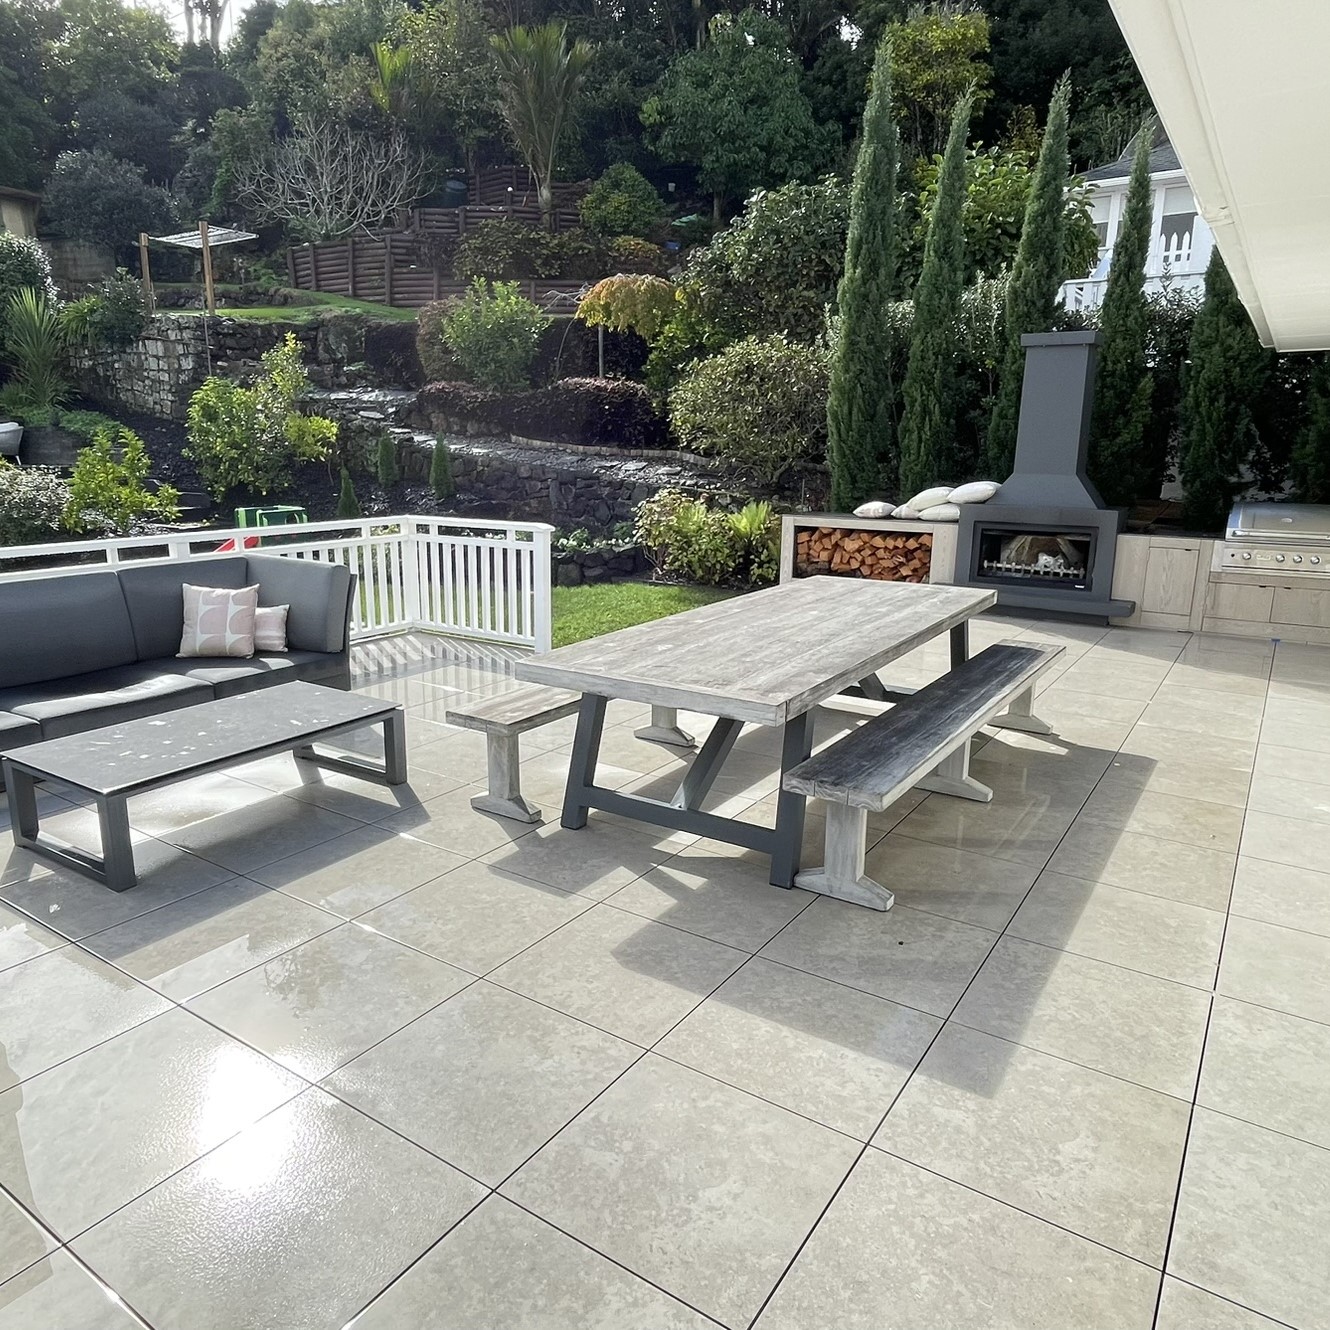
Transform sloping sites and upper-level living areas into functional outdoor spaces. Where ground-level slabs or conventional decking are impractical, Silca System supports tile, paver and natural stone finishes on elevated structures, providing a durable, free-draining alternative to conventional decking.
The open-cell grate design allows water to drain through the finished surface and replenish the earth below, while promoting airflow around the substructure. Mechanically fixed to timber joists with 10gx75mm Stainless Steel fixings, the system provides a stable support platform for architectural paving finishes across balconies, terraces and raised outdoor living areas.
Suitable for both in-ground and above-ground pools, the Silca System enables the construction of durable, free-draining pool surrounds designed to withstand regular moisture exposure and heavy foot traffic.
Create resort-style outdoor spaces finished in natural stone or porcelain tile, combining long-term durability, slip-resistant finishes and architectural appeal. The open-cell grate design allows water to drain through the paved surface, supporting effective drainage around the pool while providing a stable platform for the selected finish materials.

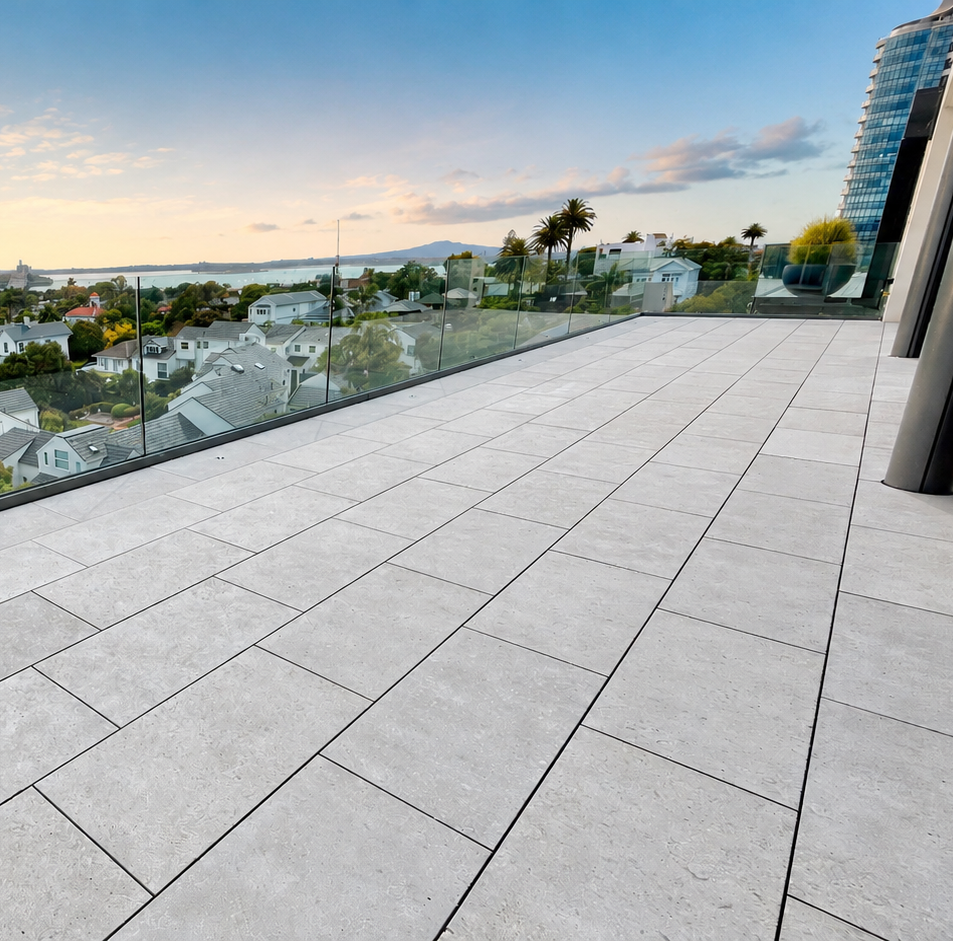
Transform apartment terraces, or membrane roof areas into functional and durable outdoor spaces.
Designed for both residential and commercial applications, Silca System provides a compliant, mechanically fixed structural base with proven structural and wind uplift performance, enabling level entry through threshold and a secure surface finish.
Silca System can be installed directly on adjustable pedestals or proprietary aluminium frame for above membrane.
A superior patio system that enhances space function while maintaining drainage, ventilation, and long-term structural integrity compliant to AS/NZS1170.1 and E2/AS1 standards.
We work alongside architects, developers and contractors to specify, quantify and supply the most appropriate system for each project.
From ground-level landscape applications through to elevated paving and over-membrane construction, we provide technical guidance, reliable procurement and coordinated supply across every stage of the project.


Refer to Silca System design guides and details. We recommend KD (Kiln Dried) exterior use H3.2 treated timber. Deck structure must comply with local building code and if required may need to be engineered and consented site specifically depending on height and ground conditions etc.
Build your deck substructure with joists spaced at 400mm centres.
With a straightedge and electric plane, ensure deck joist a flat.

Depending on your paver choice and application there are several laying solutions for you to choose from. Almost any tile or layout can be achieved.
Option 1 – Glue Fix (permeable)
Option 2 – Sand or Grout
Option 3 – Dry Lay

Position Silca Grates centred on joists, butted tightly, and the spanning ribs running joist to joist. Insert the Silca I-Lock Connectors into the designated slots. Fix each grate with six 10g × 75 mm countersunk screws, ensuring heads sit below flush.
Install Silca Grates across the full deck area, including steps and stairs, trimming as needed. Silca Grates can be easily cut with a circular or reciprocating saw. Extra screw points are available using the strength bands where they intersect framing members.

Maintenance free tile patio at any height.
For a more detailed breakdown of the design and installation process, or for inspiration projects, check out our resources and install guides.
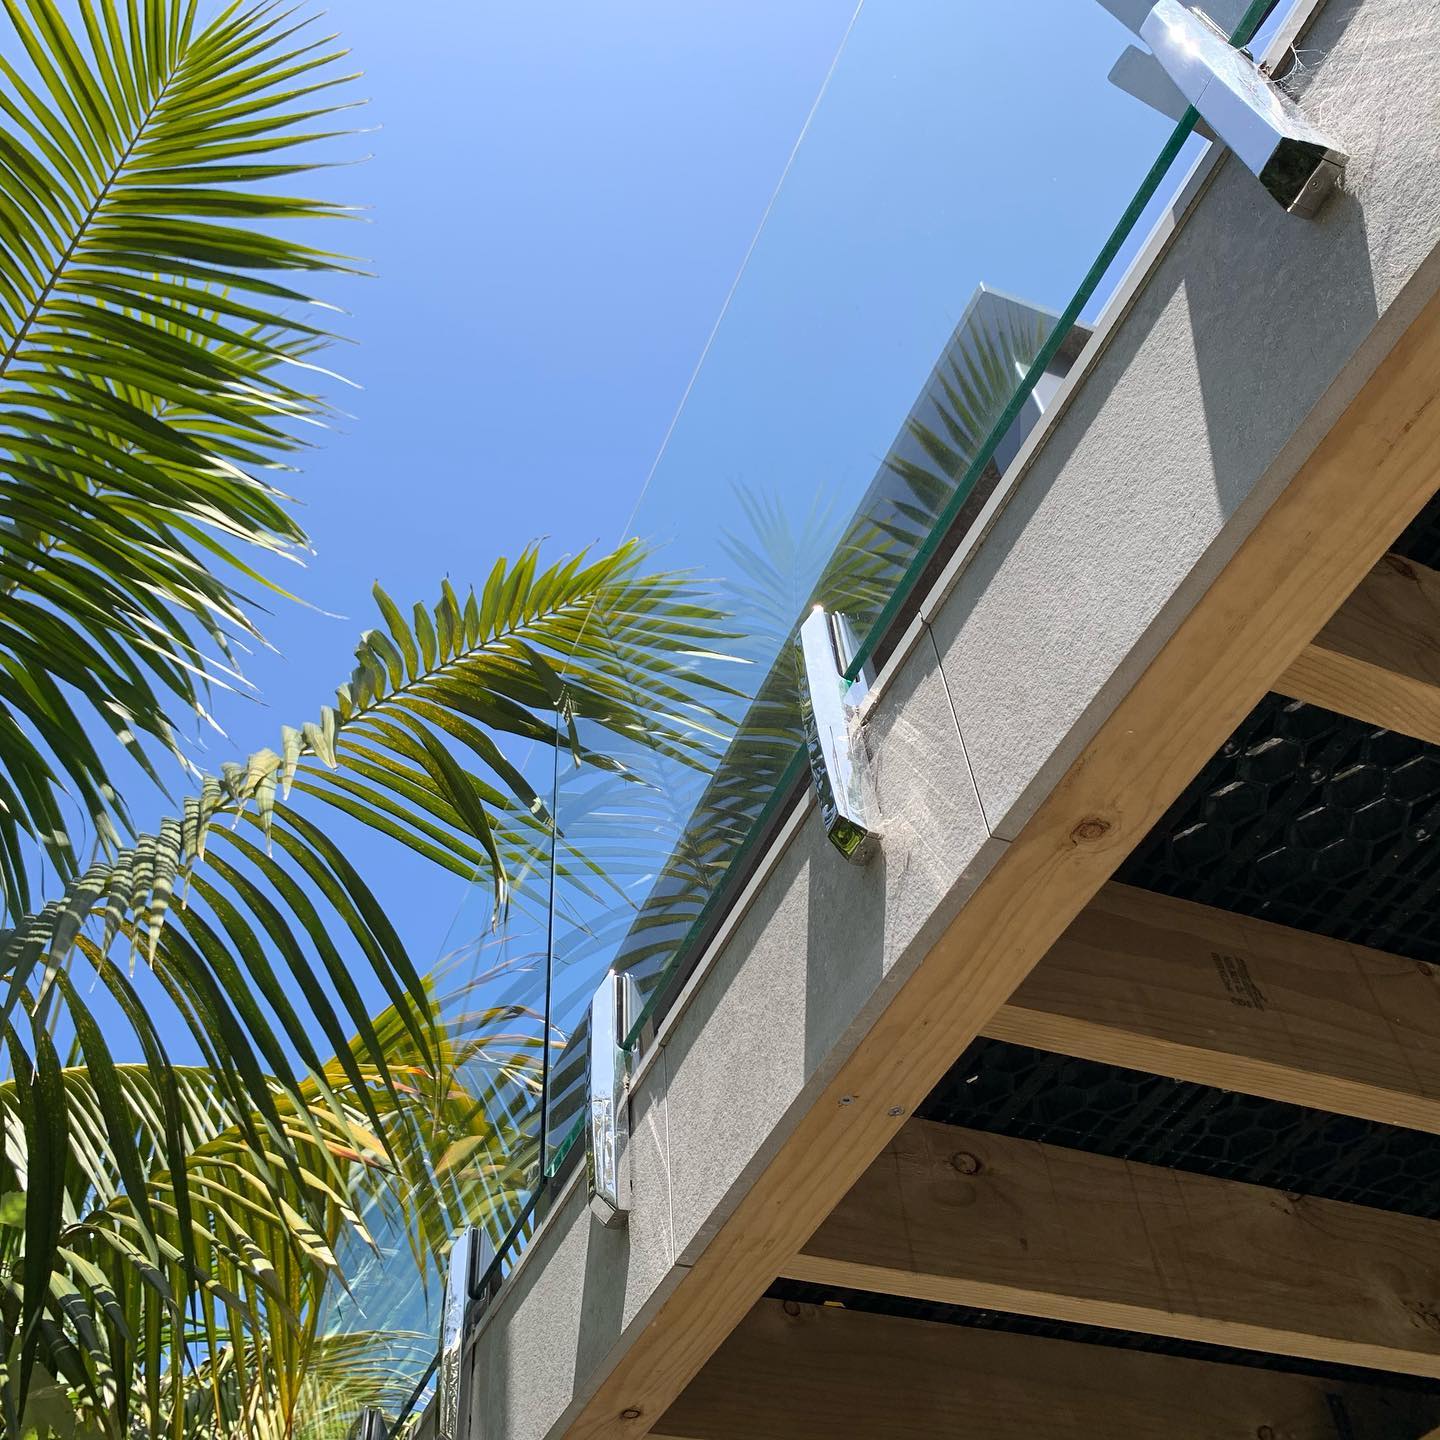
Above ground assemblies utilise a structural subframe to elevate the finished surface while allowing natural drainage and ventilation beneath. Methodology is determined by structural spans, build-up height, loading requirements and the selected surface finish. Support Grates form the structural interface between the frame and natural stone, porcelain or other architectural surfaces, distributing loads uniformly across the supporting structure. Depending on project requirements, the subframe is constructed from either timber joists or aluminium framing, with aluminium preferred where dimensional stability, moisture resistance or low-height thresholds are critical.
The structural assembly remains fully permeable, allowing water to drain freely through the finished surface while promoting ventilation and drying throughout the supporting structure. This methodology separates drainage from the finished surface and complies as a permeable surface under E2/AS1
Structural methodology is determined by loading requirements, build-up tolerances, waterproofing interfaces, E2/AS1 compliance and the selected surface finish. Support Grates form the primary structural platform for natural stone, porcelain and artificial turf, while adjustable pedestals provide load transfer, height adjustment and membrane protection. Where greater spanning capability or structural performance is required, aluminium frame supported on adjustable pedestals provides further options for threshold details, wind restraint, balustrades, stairs and edge detailing.
Project-specific combinations of Support Grates, adjustable pedestals and aluminium framing can be designed to suit complex structural requirements or multiple surface finishes.



Since 2013, Merx Pacific has supplied specification-led architectural paving systems throughout New Zealand and Australia. The Silca System Support Grate remains the cornerstone of our product offering—an industry-proven structural support system specified on projects ranging from residential decks to large-scale commercial developments, backed by an international product heritage dating to 2003.
Today, Merx Pacific complements this proven foundation with a carefully selected portfolio of components, enabling us to provide specification support, technical guidance, reliable procurement and coordinated project delivery across a broader range of project requirements.
Supplying New Zealand & Australia
───────────────────────────────────────────────────
Support Grate Projects Supplied
───────────────────────────────────────────────────
International Product Heritage
───────────────────────────────────────────────────
The Silca System substructure and Travertine was an answer to the ongoing upkeep problems we had with our old wood deck. The Silca Grate™ was very simple to install.
Mark R / NSW
Silca System was the solution we were looking for to achieve our tiled patio around our pool but still being permeable and having level entry from our living area. And NZ MADE! James was super helpful with all our questions. Highly recommended.
Sam C / Mangawhai
“Really great product, allowing us to navigate budget, height and consent constraints easily! James and the Silca team offers support throughout the process, very happy contractors and clients”
Harry G / Auckland
Early-stage Design Assistance – System Selection – Procurement – Support
Auckland, New Zealand