| Location: | Kaiwaka, Northland, New Zealand |
| Architecture: | Abri Architects |
| Builder: | Brogan Builders |
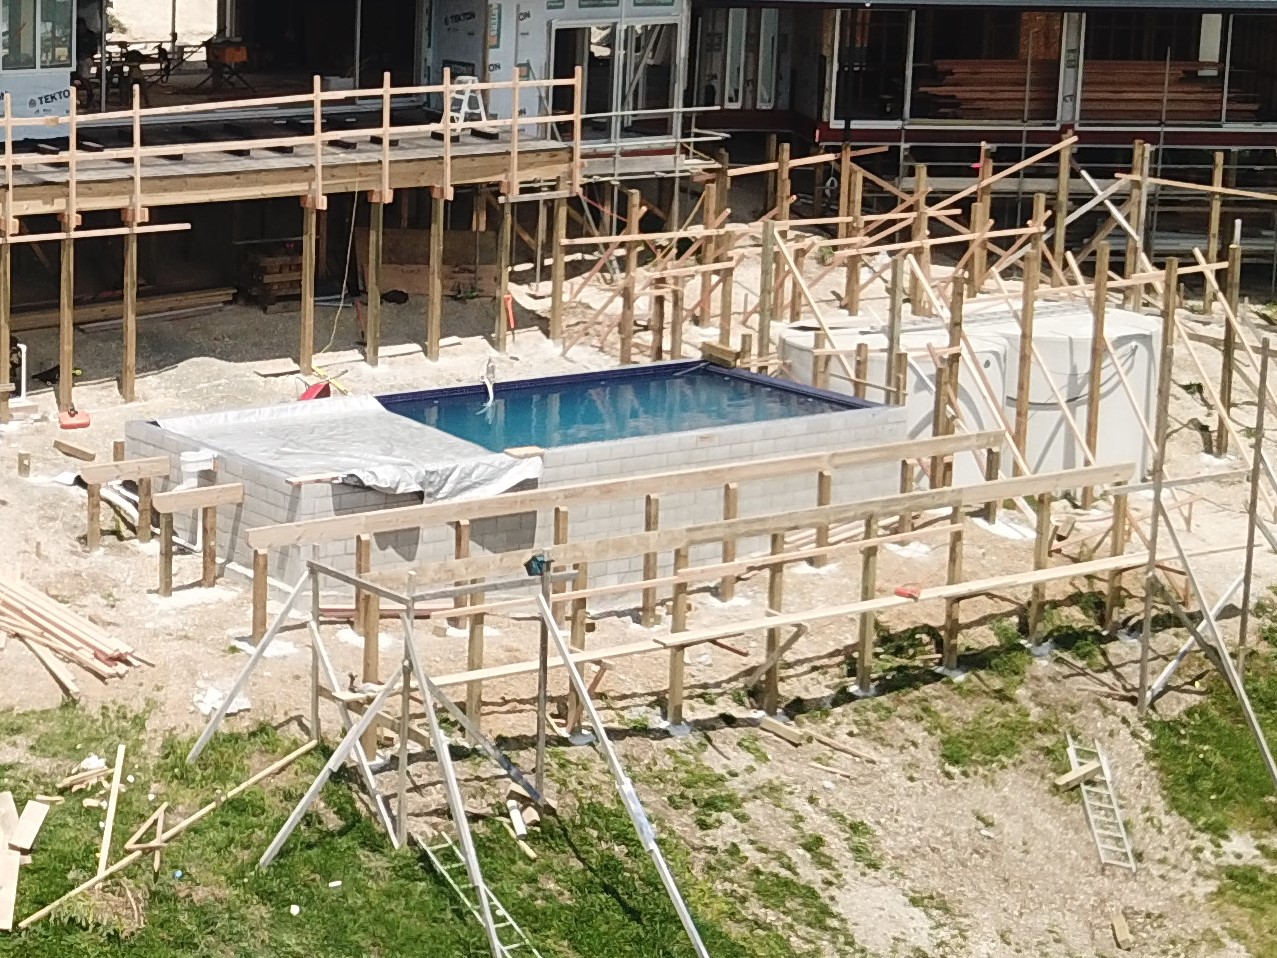
| Substructure: | Silca System Structural Grates over Timber structure |
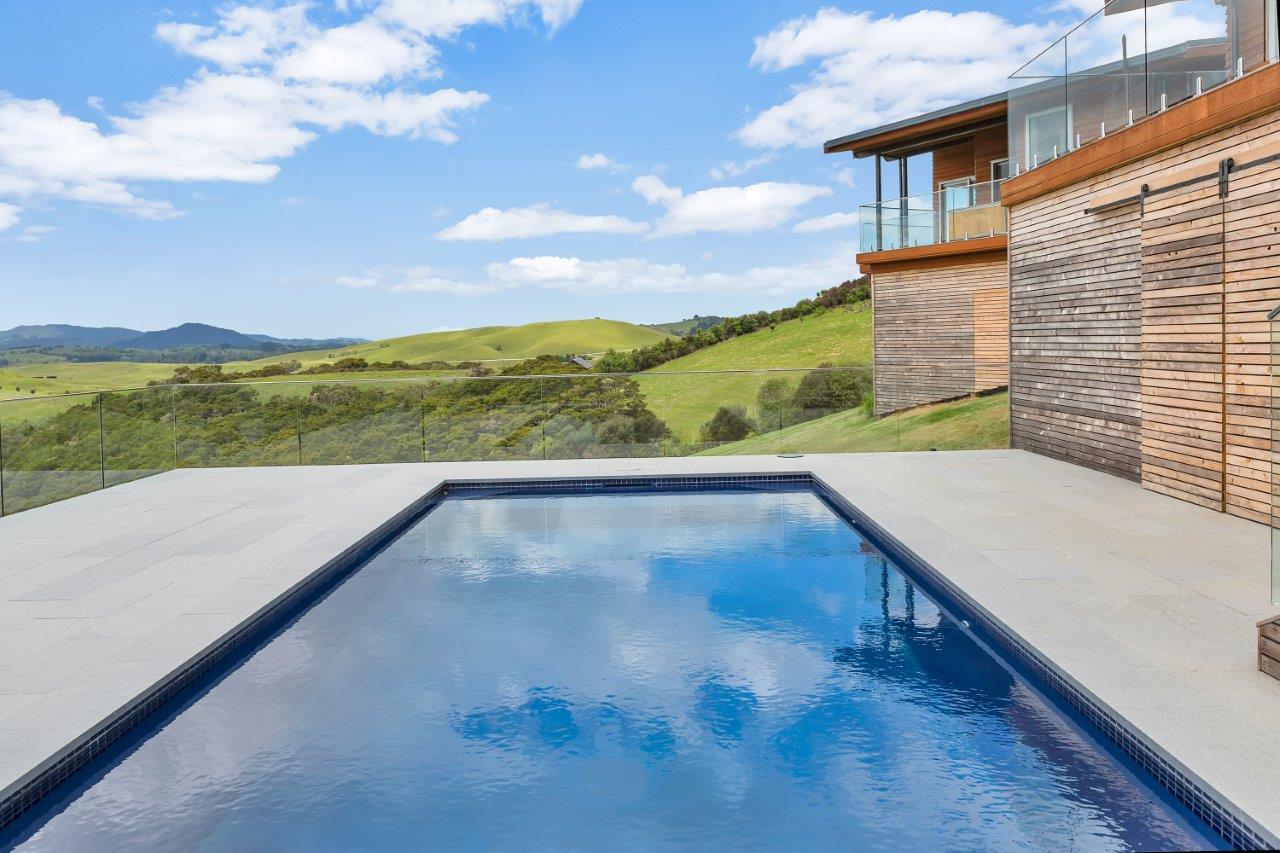
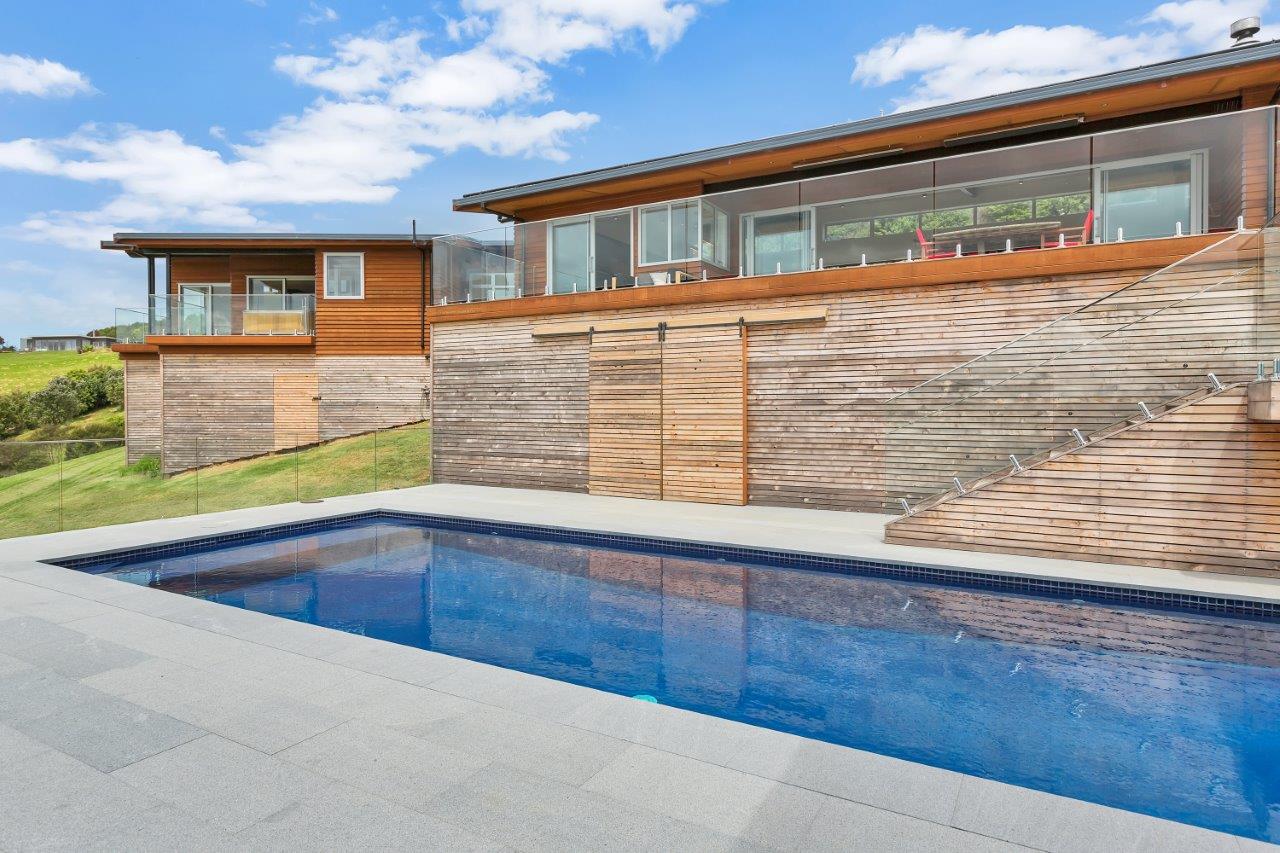
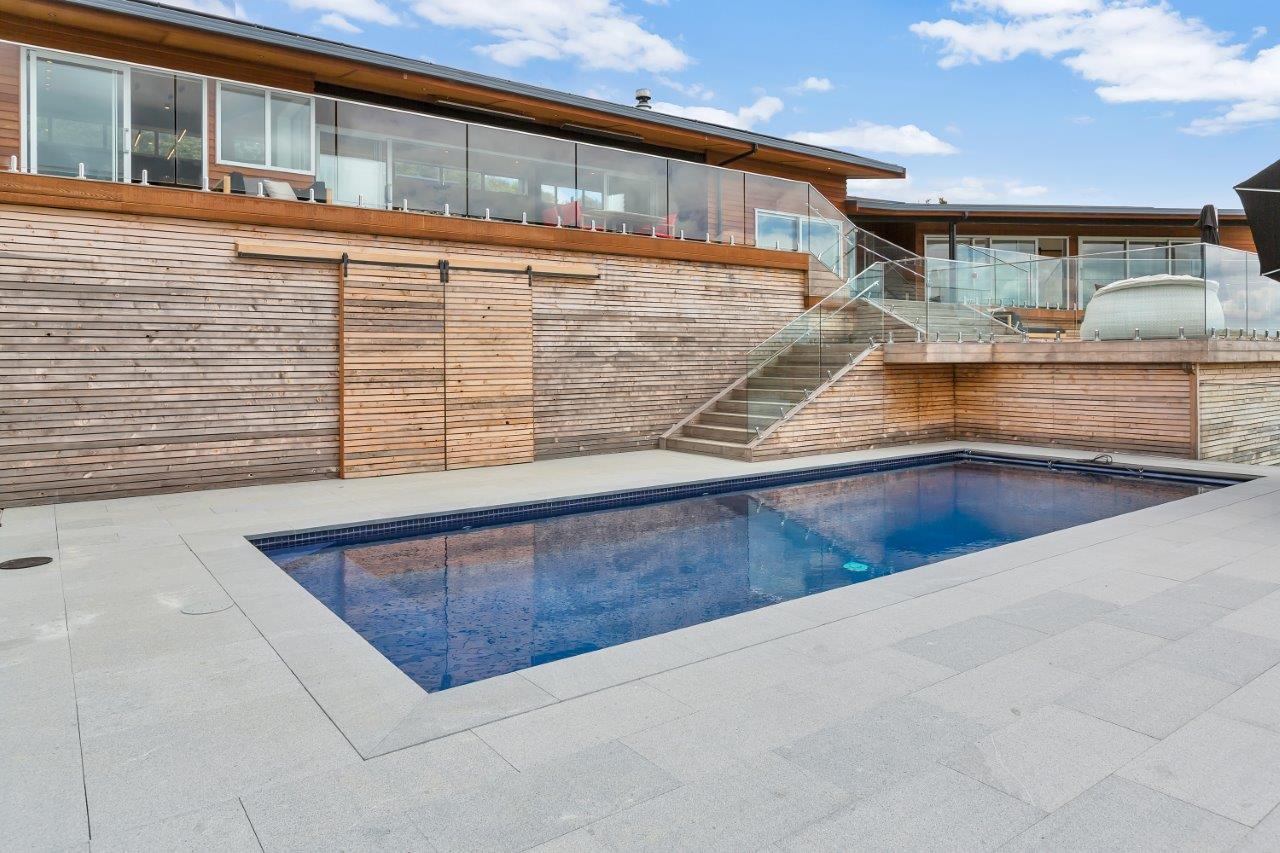
| Surface: | 40mm Natural Stone, Granite Pavers |
| Application: | High elevated level and sloping site, around pool |
Kaiwaka
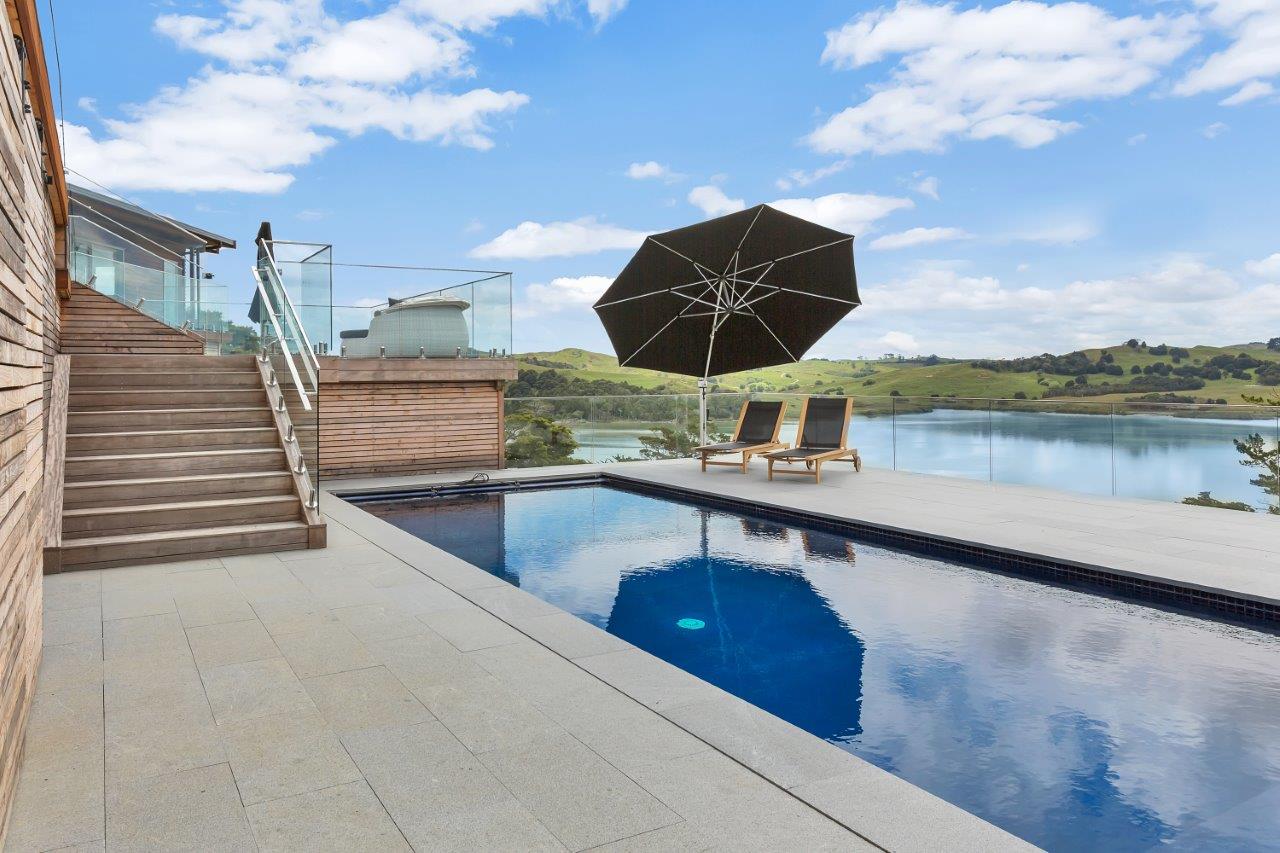
Nestled in the scenic rolling countryside of Kaiwaka, this project showcases a stunning landscape featuring a sloping terrain and an impressive out-of-ground concrete pool. The challenge was to create a foundation that could support the substantial weight of 40mm thick natural granite pavers while enhancing the area’s aesthetic appeal, useabilty and longevity.
By applying the traditional Silca System Grate installation method, screw-fixed onto timber joists, a robust and reliable substructure was acheived. This solution is perfect for frequently used, wet spaces, offering both practicality and design ingenuity, all while blending seamlessly with the breathtaking natural backdrop.
Customer feedback highlights the ease and efficiency of the installation:
“Using Silca System for the granite paver deck turned out to be brilliant and outperformed our expectations. As a client we are just so wrapped with the Silca Grates as a system. Knowing the underside of the pavers and structure is drained and able to rapidly dry, as opposed to any kind of other sheeting product. The Silca paving system was excellent to install – 4 hours to install 50+sqm of the Silca grates. – 2 people working on it – one person placing one person screwing them down. Then about 10 hours to lay all the 800x400x40 granite pavers – just over 40Kg each – so a bit over 9 tonnes of pavers installed up to 3.5m off the ground! Amazing!”