| Location | Pauanui, Coromandel Peninsula, New Zealand |
| Architecture | ata (formerly Adam Taylor Architecture) |
| Main Contractor | 90 Degrees |
| Structural System | Silca System Structural Grates on timber frame |
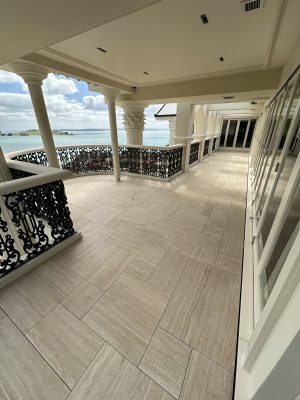
| Surface Finish | 20mm natural stone |
| Application | Elevated outdoor living and loggia areas, level-entry outdoor living |
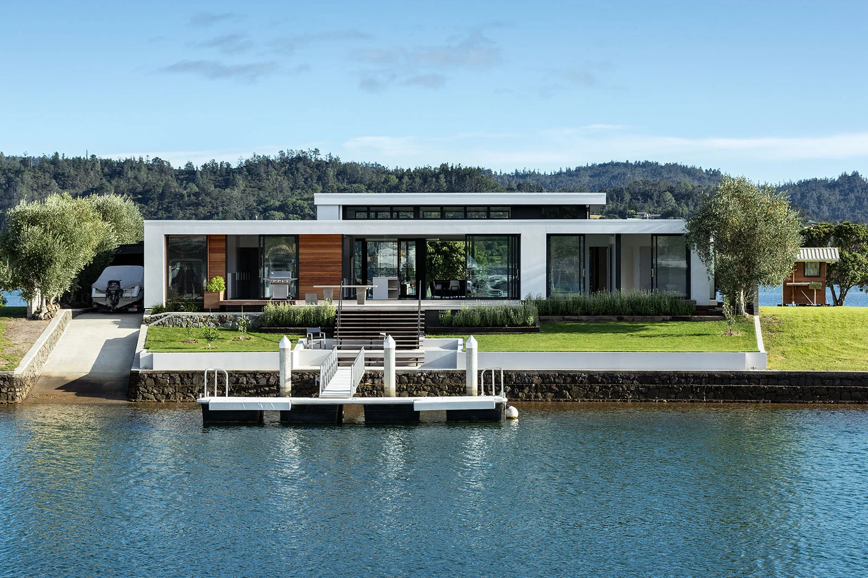
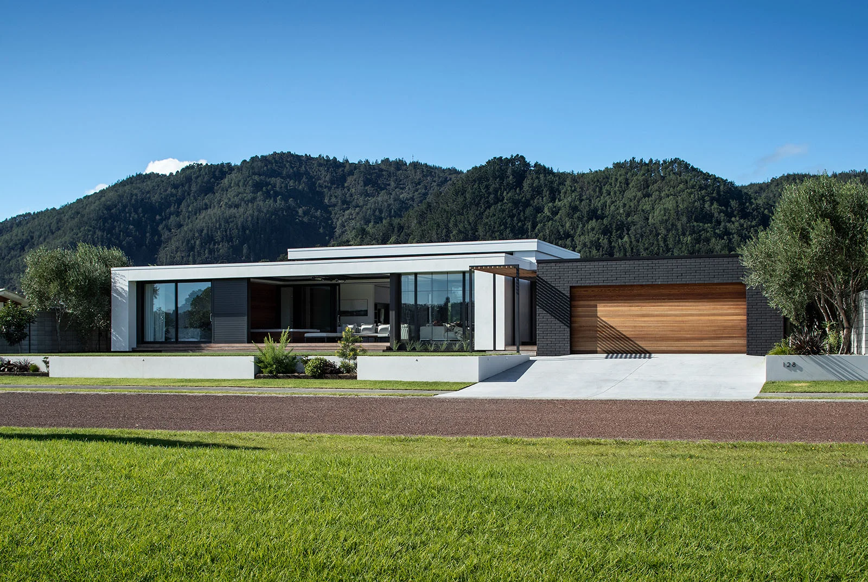
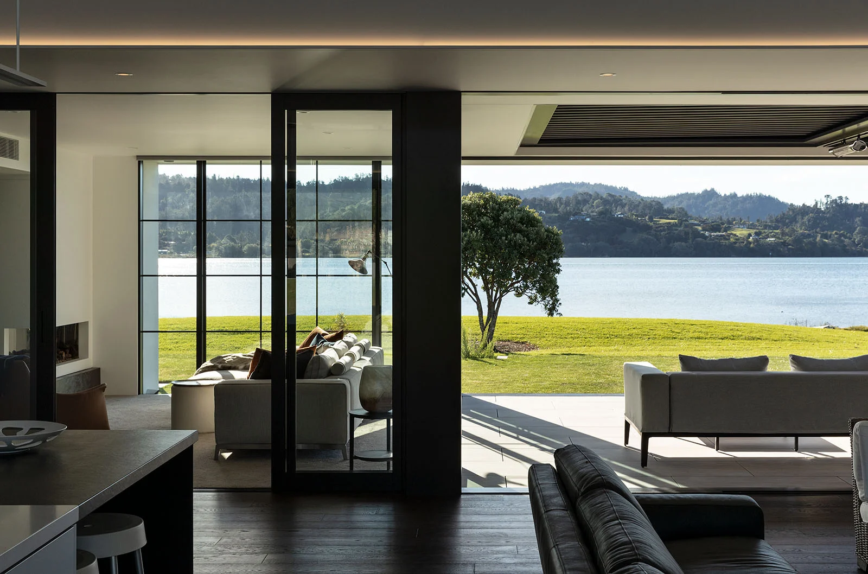
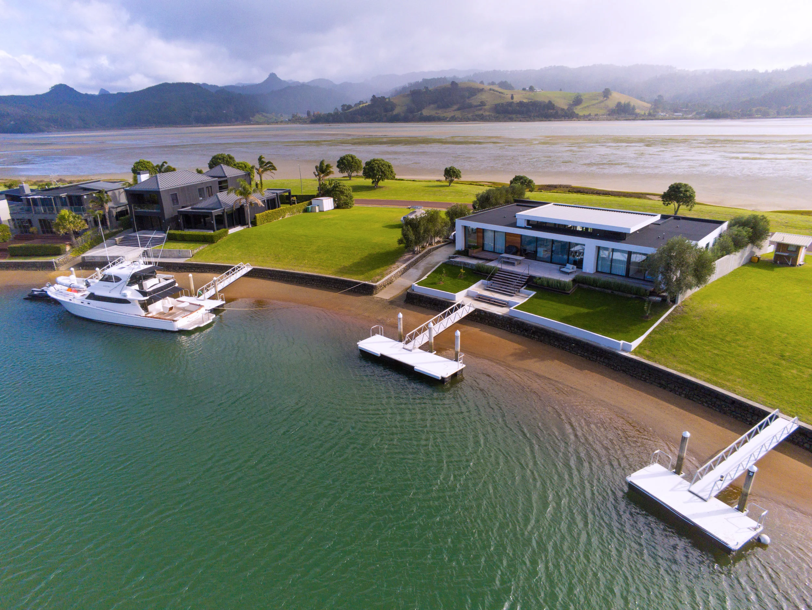
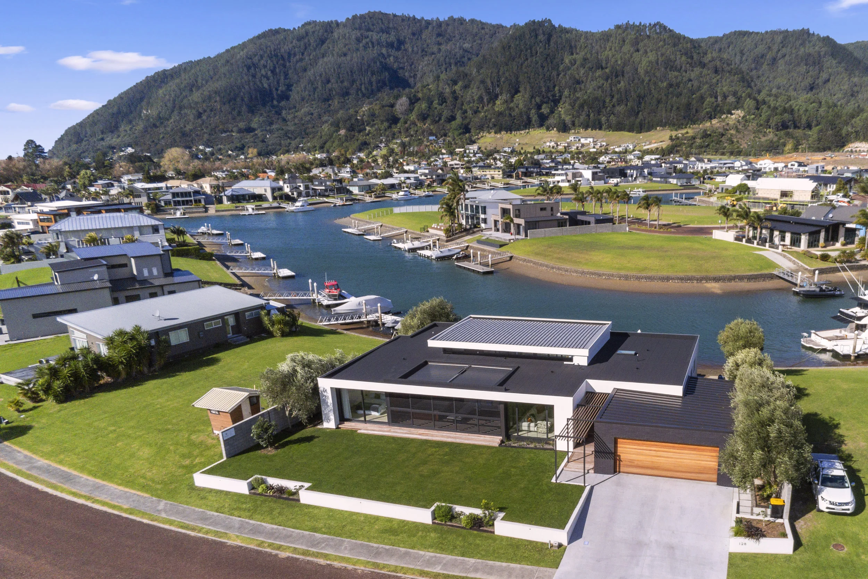
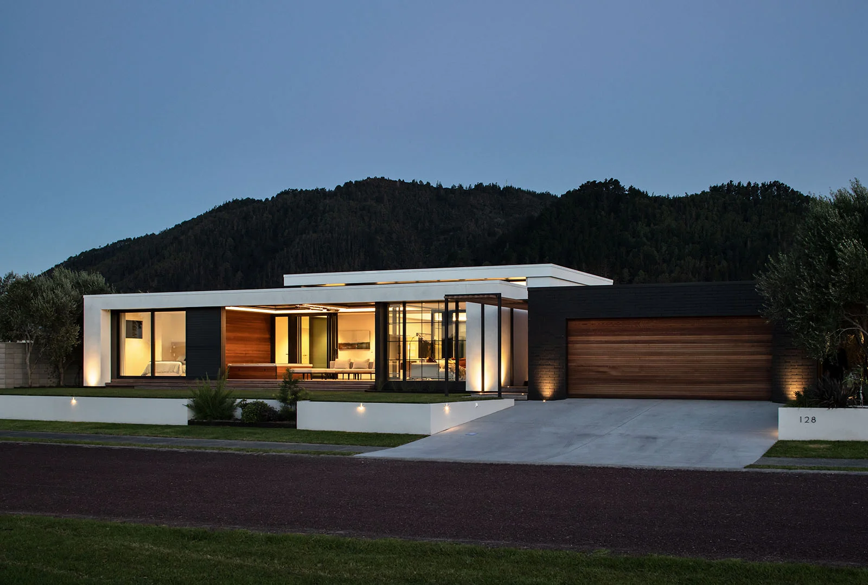
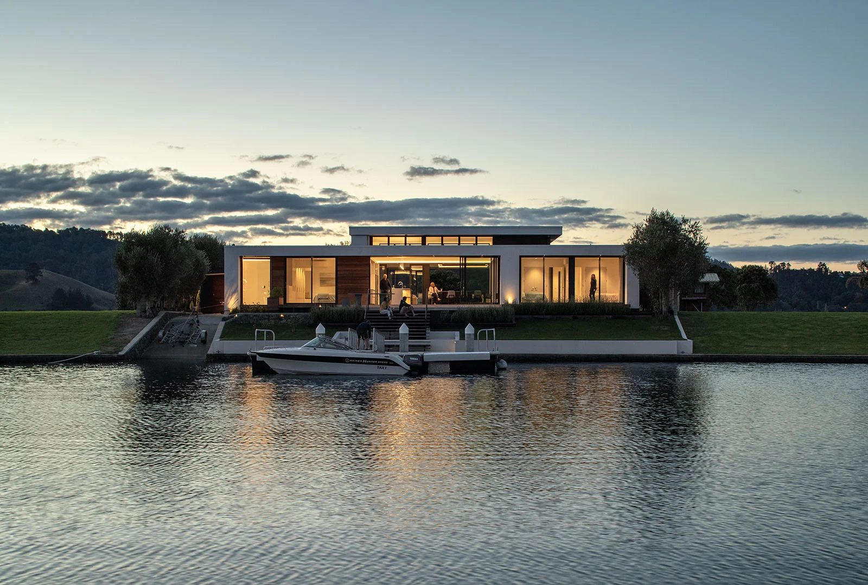
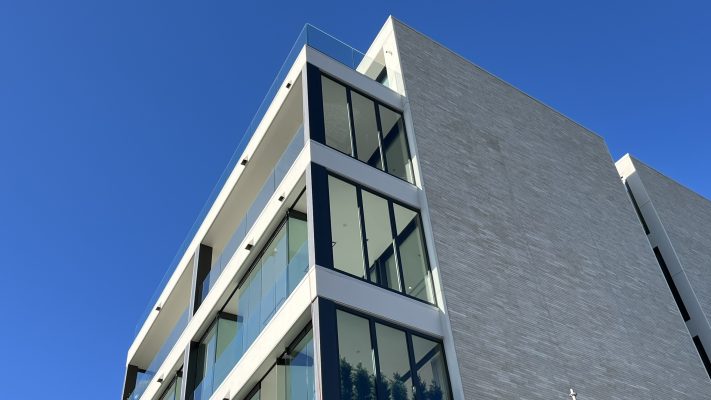
Set on a narrow peninsula at Pauanui Waterways, this Neutra-inspired residence by ata (formerly Adam Taylor Architecture) is designed around its coastal setting. Its elevated, low-profile form, expansive glazing and carefully positioned outdoor spaces capture views across the harbour, waterways and surrounding mountains.
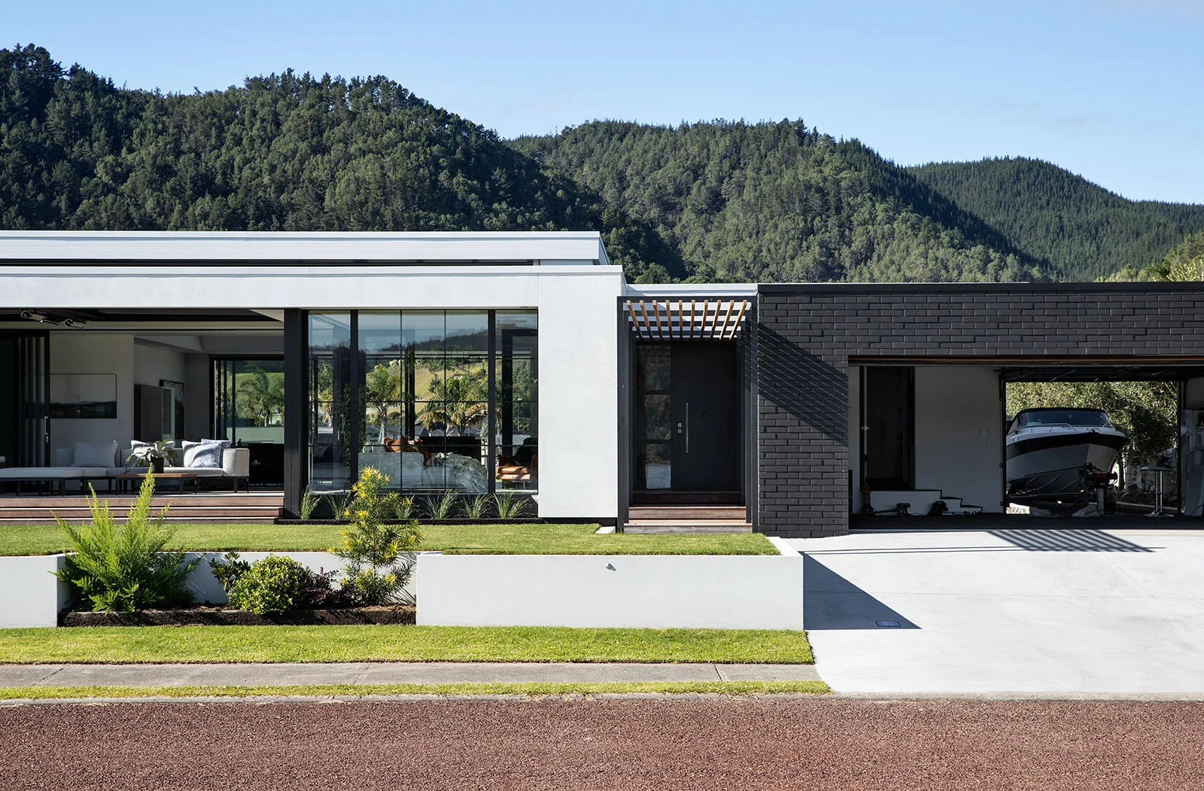
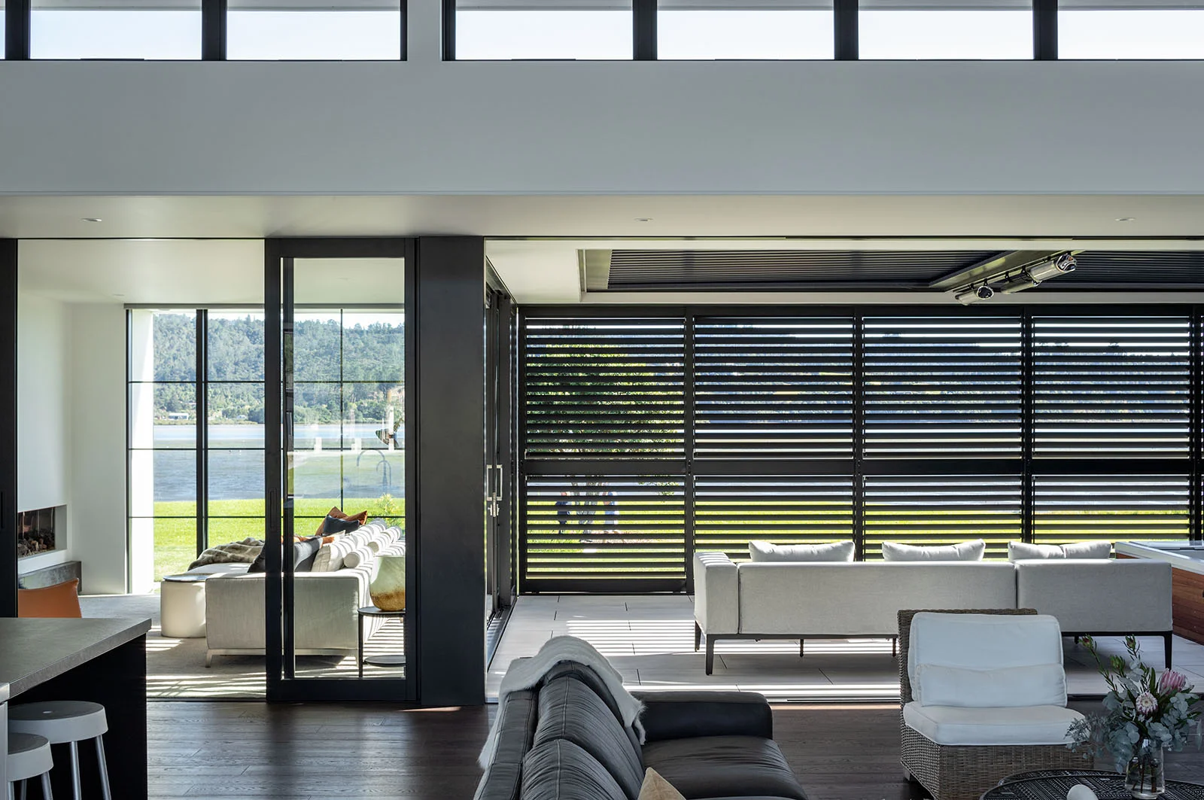
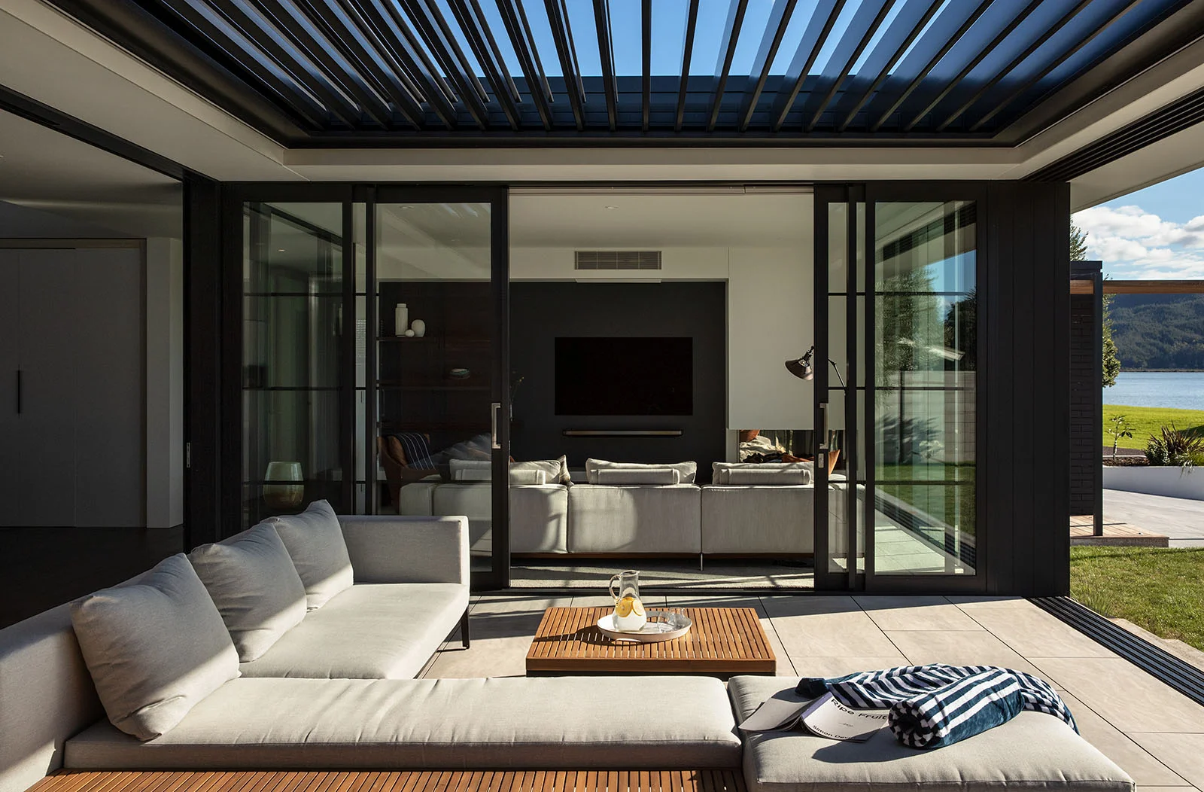
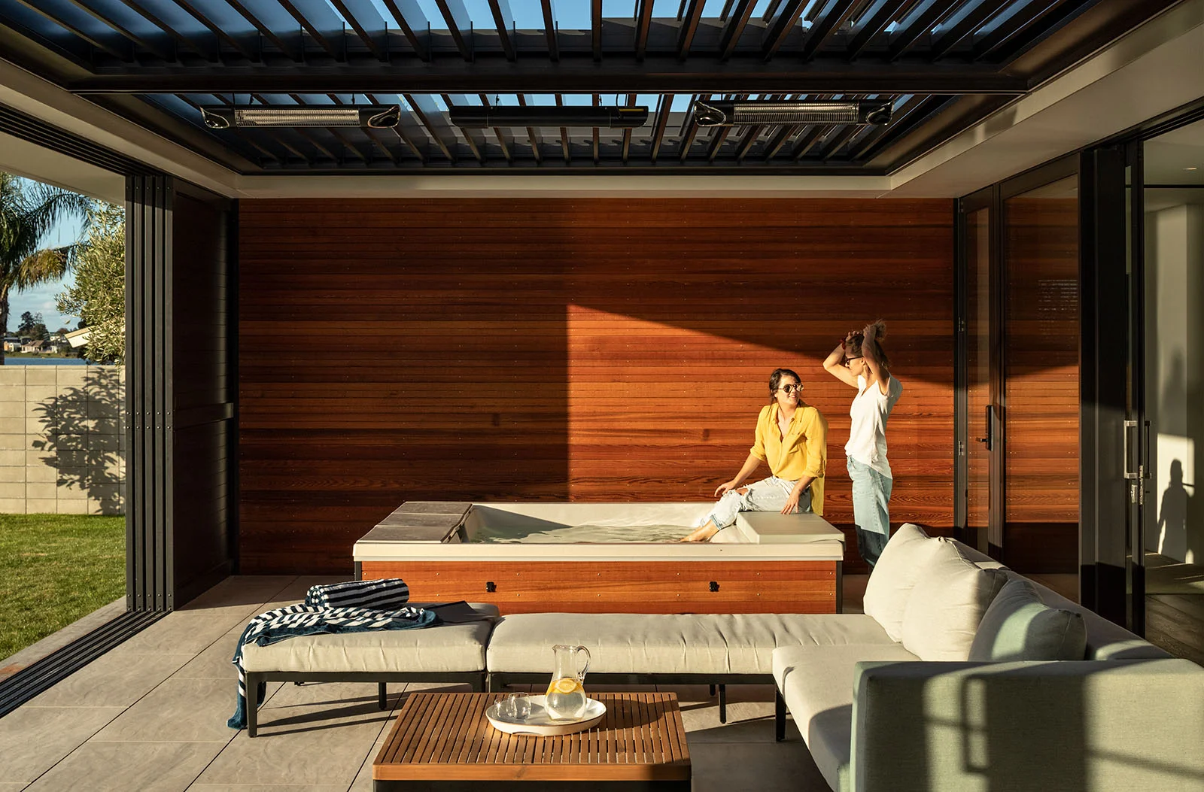
The architectural design combines expansive outdoor living with sheltered loggia areas, creating a series of connected spaces that respond to the coastal environment. Cedar cladding adds warmth to the restrained modernist exterior, while the concealed subfloor accommodates plant and storage spaces.
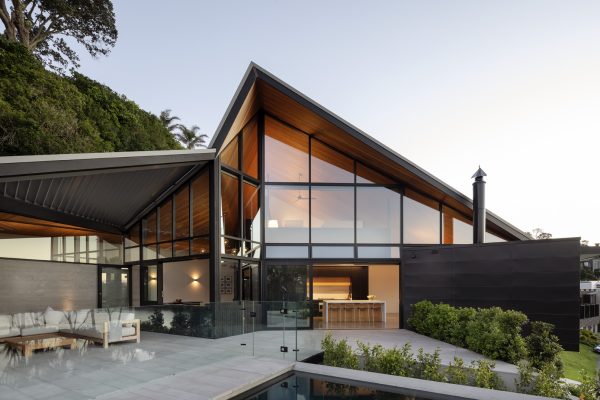
The outdoor living and loggia areas feature 20mm natural stone paving installed over the Silca System. The system provides structural support beneath the stone finish, forming part of the elevated external paving assembly.
Built by 90 Degrees Construction, the 340m² residence received Gold, Best in Category and a Regional Lifestyle Award at the Master Builders House of the Year Bay of Plenty and Central Plateau competition.