| Location: | Ōrākei Basin, Auckland, New Zealand |
| Architecture: | Wendy Shacklock – Wendy Shacklock Architects |
| Builder: | Precision Construction |
| Substructure: | Silca System Structural Grates over Timber structure |
| Surface: | 30mm Natural Stone, Granite Pavers |
| Application: | Alfresco, around pool transition from above slab to above ground |
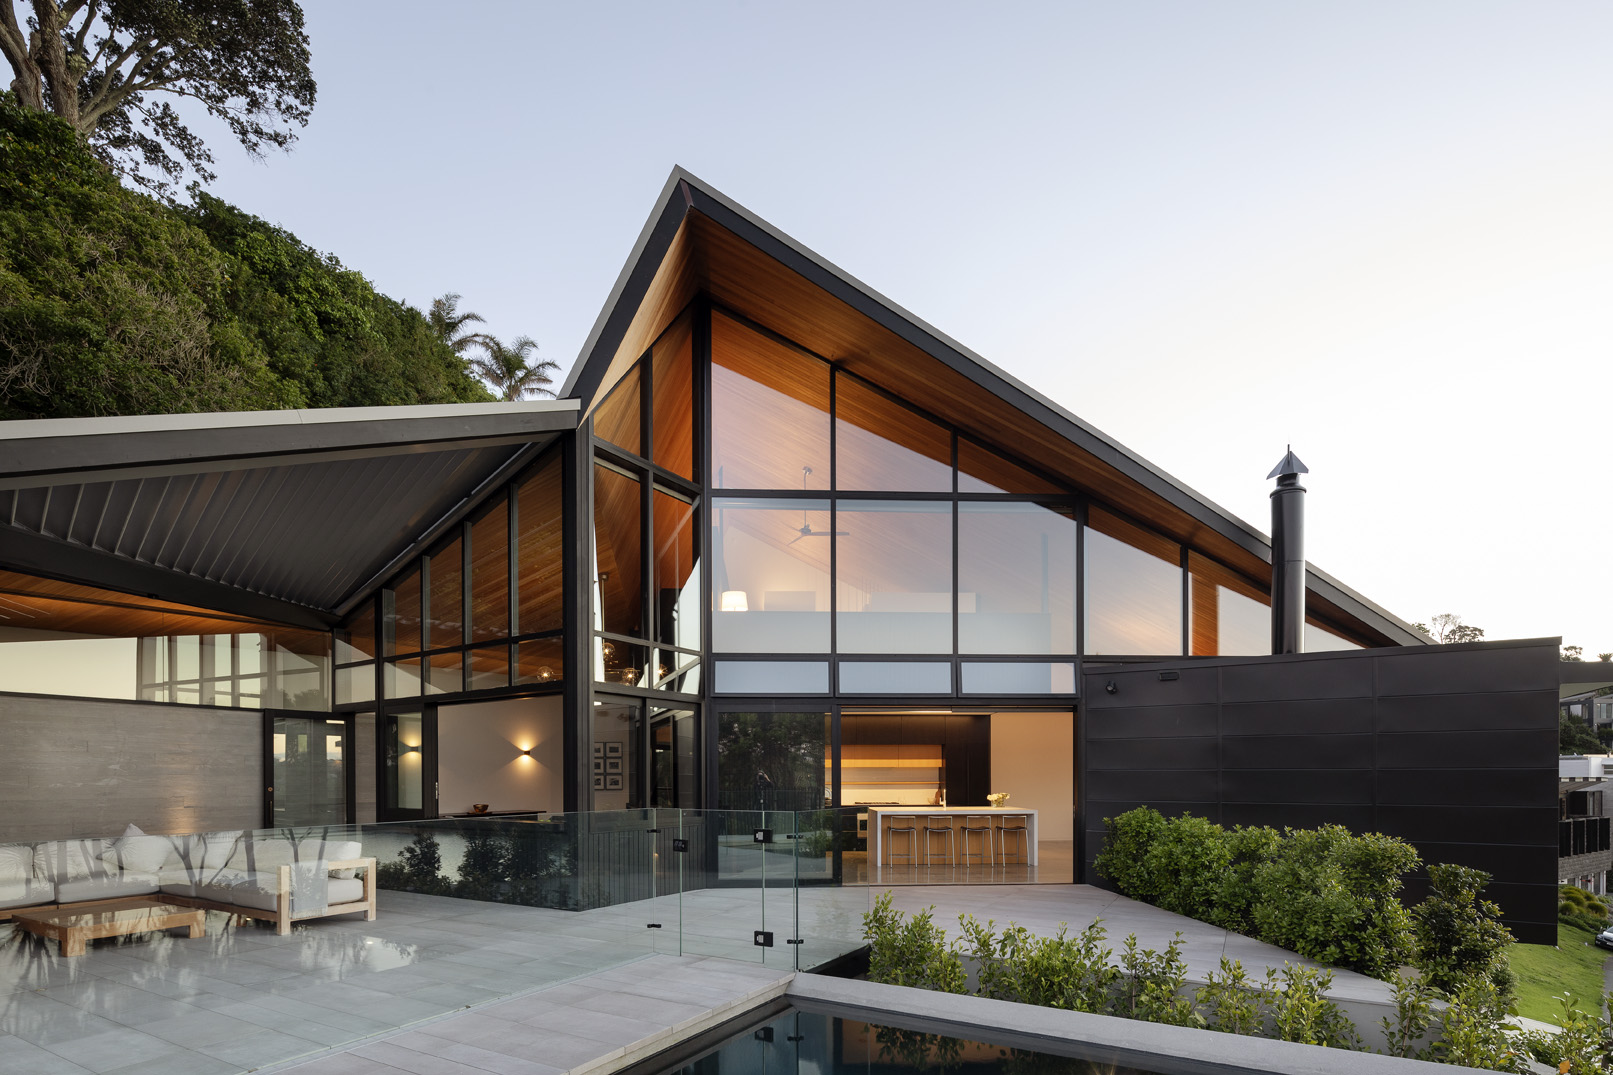
Set into the steep volcanic slopes of Auckland’s Ōrākei Basin, Orakei Basin House is an award-winning residential project designed by Wendy Shacklock Architects and constructed by Precision Construction.
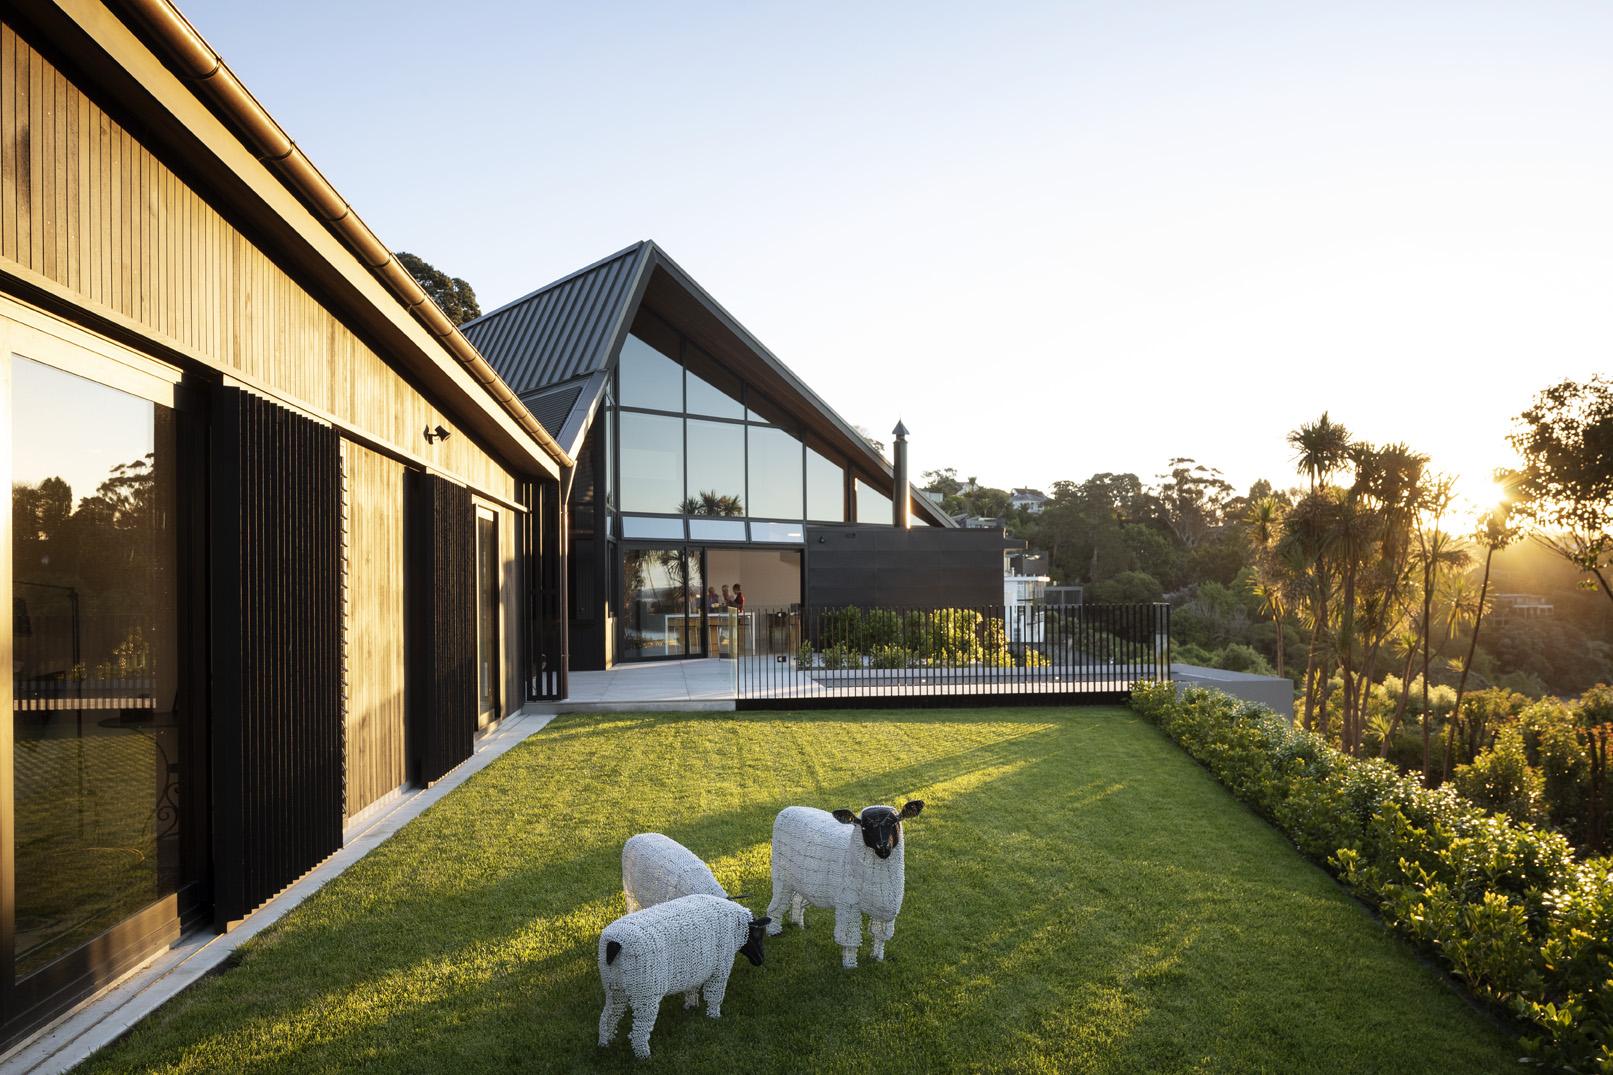
Known as End of the Road, the house responds to an exceptionally challenging site, positioned beneath a cliff on a steep volcanic crater slope. The architectural design follows the natural contours of the land, combining a distinctive sculpted roof form, extensive glazing and cantilevered living spaces with terraces, lawn and an outdoor swimming pool. The result is a carefully integrated relationship between the house, landscape and surrounding basin.
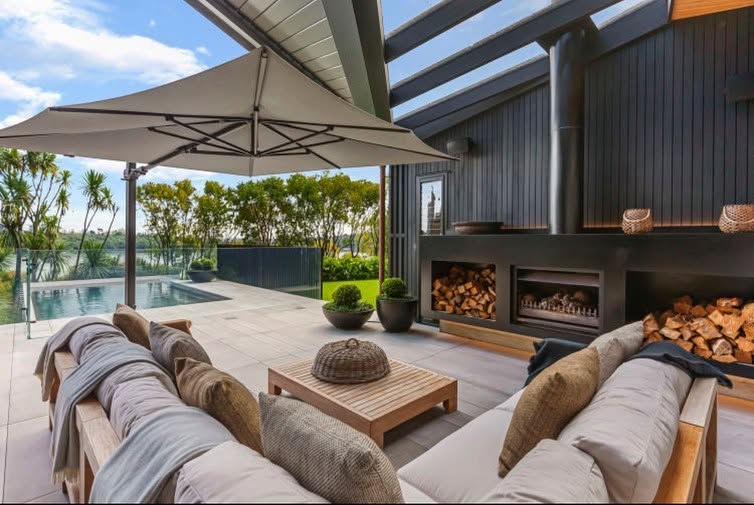
Silca System was incorporated throughout the alfresco and pool surrounds, accommodating the transition from paving installed above the concrete slab to elevated paving above ground. Timber joists were packed off the slab using high-density rubber shims and mechanically fixed to the concrete, creating a robust substructure to support the paved areas.
The installation demonstrates the versatility of Silca System across changing levels and structural conditions, providing a consistent paving support methodology through the outdoor living and pool areas of this architecturally distinctive residence.